The Service Building Kreuzbergpass

Location: Sexten, Trentino-Südtirol, Italian Alps

Year: 2020

Architecture: Pedevilla Architects

Photography: Gustav Willeit

Gateway to the Dolomites

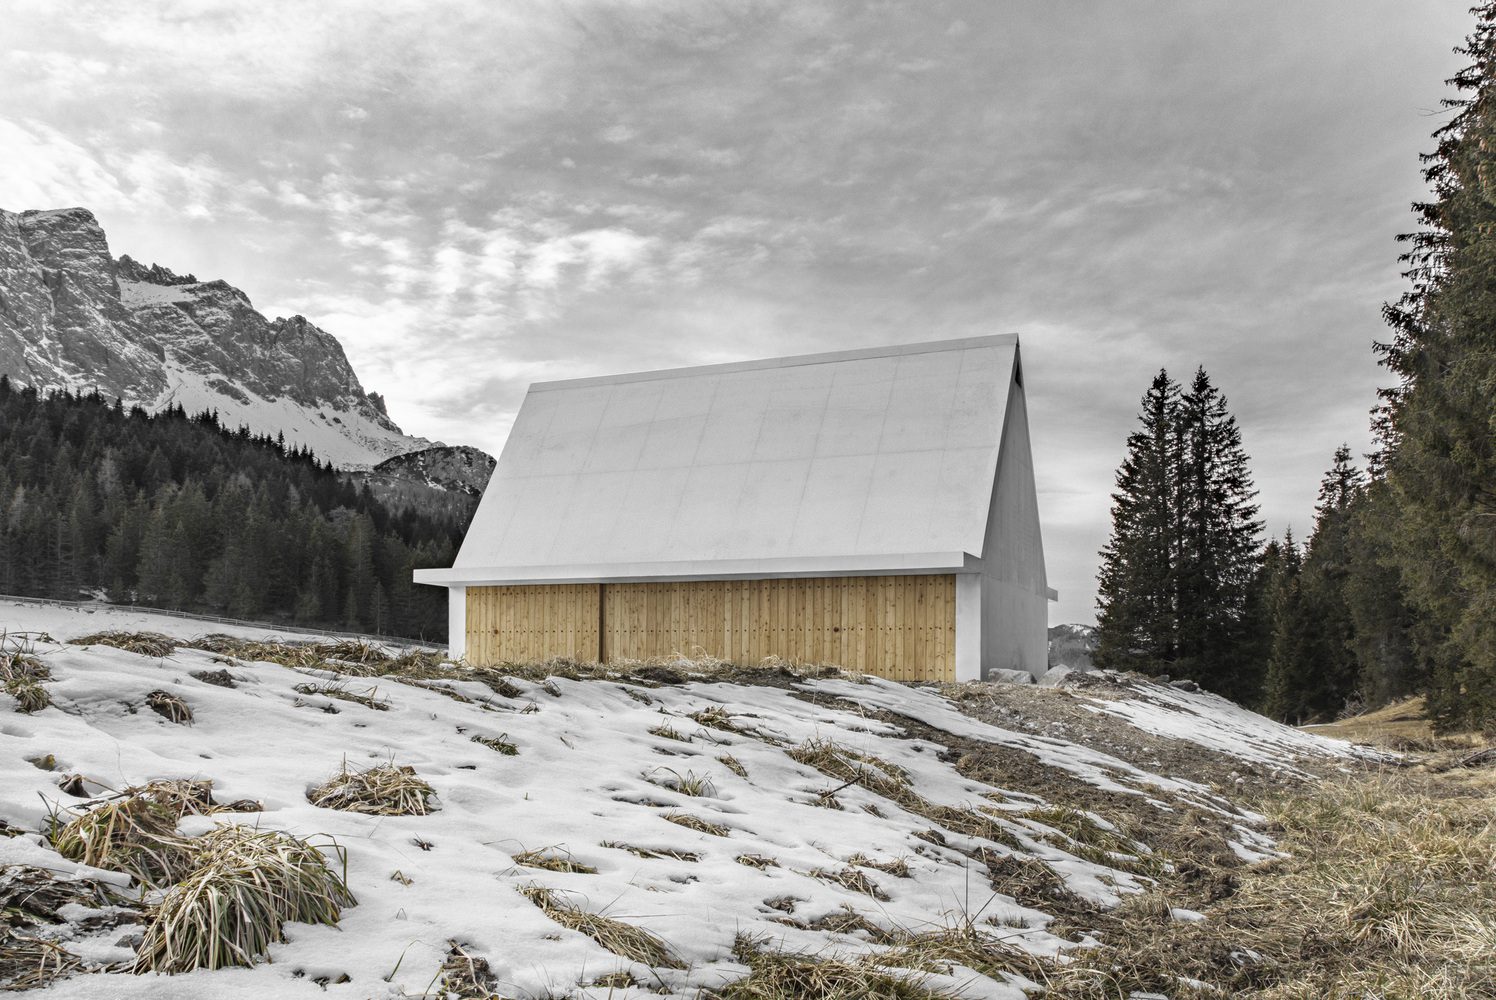
Positioned at 1,636 meters above sea level, the Service Building Kreuzbergpass serves as a key access point to the Dolomites UNESCO World Heritage Site. Designed to support visitors with trail information and shelter, it marks the easternmost entrance to the nature park. Its strategic placement supports its dual role as a functional stopover and symbolic introduction to the surrounding Alpine world.

Architecture Echoing the Peaks

The building’s sharply angled gable roof mirrors the silhouette of the Sexten Sundial mountains, aligning visually with the solstice sun. Its crosswise stance to the road enhances its visibility while the low canopy gently scales down its profile for approaching visitors. This interplay of bold form and subtle approach reinforces its purpose as both landmark and shelter.

Material Dialogue with the Landscape

White exposed concrete from local dolomite rock forms the facade, while the interior is built from hand-hewn larch wood. These are connected by solid amber-colored glass, reminiscent of larch resin. This material composition reflects the Alpine surroundings and invokes a handcrafted, tactile quality that grounds the structure in its site.

A Site with Layers of History

The Kreuzbergpass has long served as a crossing, from Roman trade routes like the Via Claudia Augusta to modern tourism. While its economic importance has waned, the new service building acknowledges its layered past. Framed by panoramic views, it mediates between historical transitions and contemporary encounters with the Alps.

Project Gallery

Welcome to Alpine Spaces.

Subscribe for curated stories on alpine architecture, design, and the people behind them – once a month.

We don’t spam! Read our privacy policy for more info.

Welcome to Alpine Spaces.

Subscribe for curated stories on alpine architecture, design, and the people behind them – once a month.

We don’t spam! Read our privacy policy for more info.

More Featured Projects

  • The Alpamyr House

    The Alpamyr House

    Timeless, Luxurious, Minimal. A multigenerational House placed on the Edge. The Alpamyr House by Sandro Durrer transforms intergenerational living with…

  • The Casa Neubau

    The Casa Neubau

    The Casa Neubau by He und Du Architekten transforms a dense urban plot into a space-efficient, light-filled home while reinterpreting…

  • The Angelika Kauffmann Museum
    , ,

    The Angelika Kauffmann Museum

    The Angelika Kauffmann Museum by Dietrich Untertrifaller transforms a 16th-century Bregenzerwald farmhouse into a seamless blend of heritage and contemporary…

  • The Stadthäuser Sempach
    ,

    The Stadthäuser Sempach

    The Stadthäuser Sempach by Roman Hutter Architektur transforms a historic structure with a refined extension, balancing urban density, green spaces,…

  • The House Kaufmännen

    The House Kaufmännen

    The House Kaufmännen by Josef Mallaun and Claudia Baer transforms a compact timber structure into a flexible and efficient family…

  • The Greenbox
    ,

    The Greenbox

    The GreenBox by act_romegialli transforms a disused garage into a living garden pavilion wrapped in climbing vegetation, creating a small…

  • The House Ellikon

    The House Ellikon

    The House Ellikon by Marazzi Reinhardt transforms a prominent village-edge site into a contemporary rural dwelling, drawing from traditional farm…

  • The School in Klaus
    ,

    The School in Klaus

    The School in Klaus by Dietrich Untertrifaller transforms a municipal campus with Passive House design, timber construction, and a light-filled…