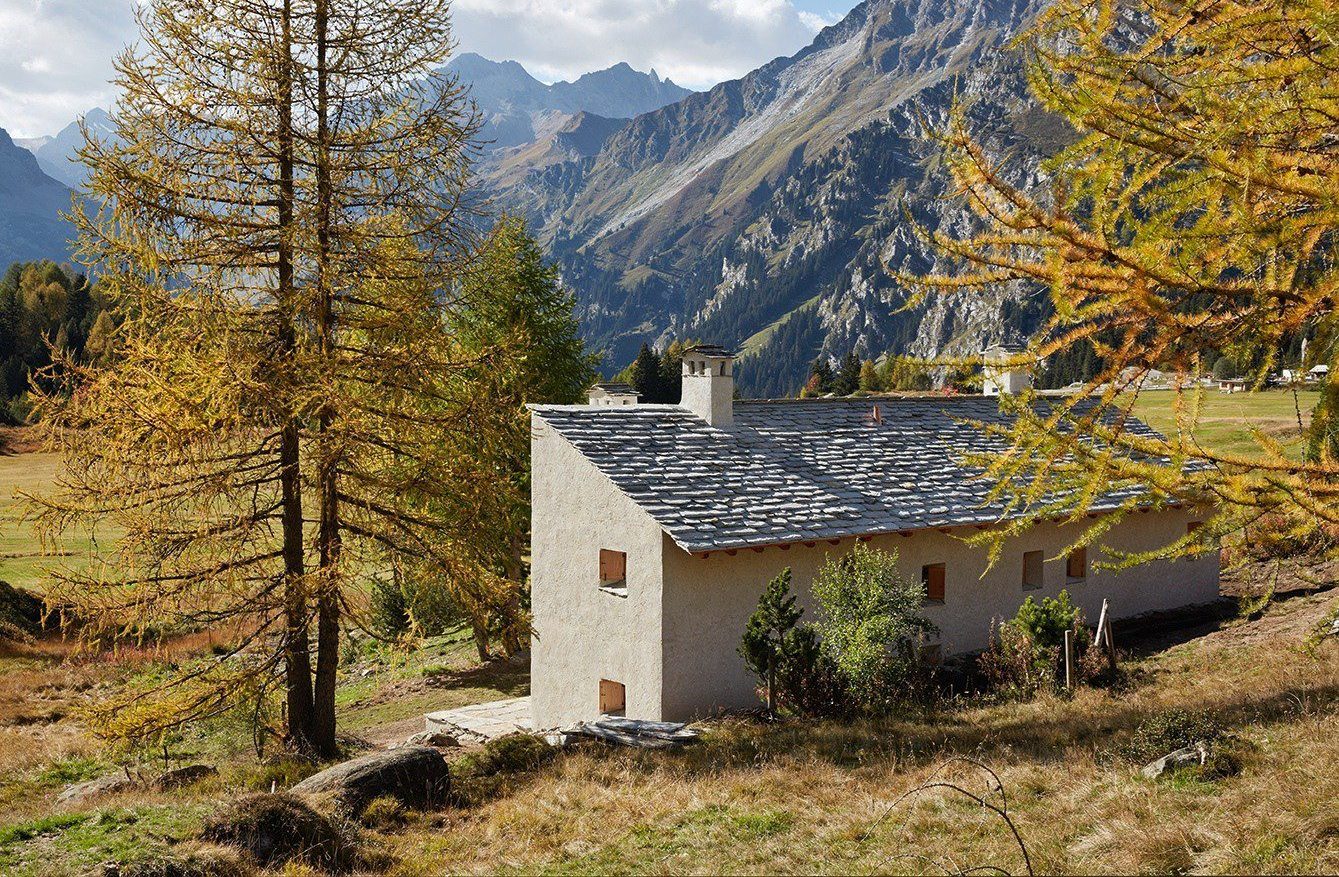
The Palü Farmhouse

Location: Maloja, Graubünden, Swiss Alps

Year: 2014

Architecture: Men Duri Arquint

Photography: Ralph Feiner

La Palue is a thoughtfully restored farmhouse in the Alpine nature reserve of Maloja, Switzerland. Originally a traditional structure, the residence was carefully conserved, renovated, and extended by Men Duri Arquint Architects. The design approach balances historic preservation with contemporary interventions, ensuring that the building retains its authentic character while meeting modern living standards.

The extension seamlessly integrates with the existing farmhouse, using locally sourced materials that respect the architectural heritage of the region. Large windows and subtle structural modifications enhance natural light and create a strong visual connection to the surrounding alpine landscape. Inside, the renovation introduces a refined spatial arrangement with a warm yet minimalistic interior that highlights exposed wooden beams and stone elements.

By embracing both tradition and modernity, La Palue stands as a model of sensitive Alpine restoration. The project preserves the cultural essence of the original structure while offering a functional, contemporary living space. This careful balance between old and new ensures the farmhouse remains a meaningful part of the landscape, blending history with present-day comfort.

Project Gallery

Welcome to Alpine Spaces.

Subscribe for curated stories on alpine architecture, design, and the people behind them – once a month.

We don’t spam! Read our privacy policy for more info.

Welcome to Alpine Spaces.

Subscribe for curated stories on alpine architecture, design, and the people behind them – once a month.

We don’t spam! Read our privacy policy for more info.

More Featured Projects

  • The Alpamyr House

    The Alpamyr House

    Timeless, Luxurious, Minimal. A multigenerational House placed on the Edge. The Alpamyr House by Sandro Durrer transforms intergenerational living with…

  • The Casa Neubau

    The Casa Neubau

    The Casa Neubau by He und Du Architekten transforms a dense urban plot into a space-efficient, light-filled home while reinterpreting…

  • The Angelika Kauffmann Museum
    , ,

    The Angelika Kauffmann Museum

    The Angelika Kauffmann Museum by Dietrich Untertrifaller transforms a 16th-century Bregenzerwald farmhouse into a seamless blend of heritage and contemporary…

  • The Stadthäuser Sempach
    ,

    The Stadthäuser Sempach

    The Stadthäuser Sempach by Roman Hutter Architektur transforms a historic structure with a refined extension, balancing urban density, green spaces,…

  • The House Kaufmännen

    The House Kaufmännen

    The House Kaufmännen by Josef Mallaun and Claudia Baer transforms a compact timber structure into a flexible and efficient family…

  • The Greenbox
    ,

    The Greenbox

    The GreenBox by act_romegialli transforms a disused garage into a living garden pavilion wrapped in climbing vegetation, creating a small…

  • The House Ellikon

    The House Ellikon

    The House Ellikon by Marazzi Reinhardt transforms a prominent village-edge site into a contemporary rural dwelling, drawing from traditional farm…

  • The School in Klaus
    ,

    The School in Klaus

    The School in Klaus by Dietrich Untertrifaller transforms a municipal campus with Passive House design, timber construction, and a light-filled…





