
Location: Gommiswald, St. Gallen, Switzerland
Year: 2025
Architecture: Ziegler + Partner
Photography: Edon Miseri
A renewed Alpine landmark
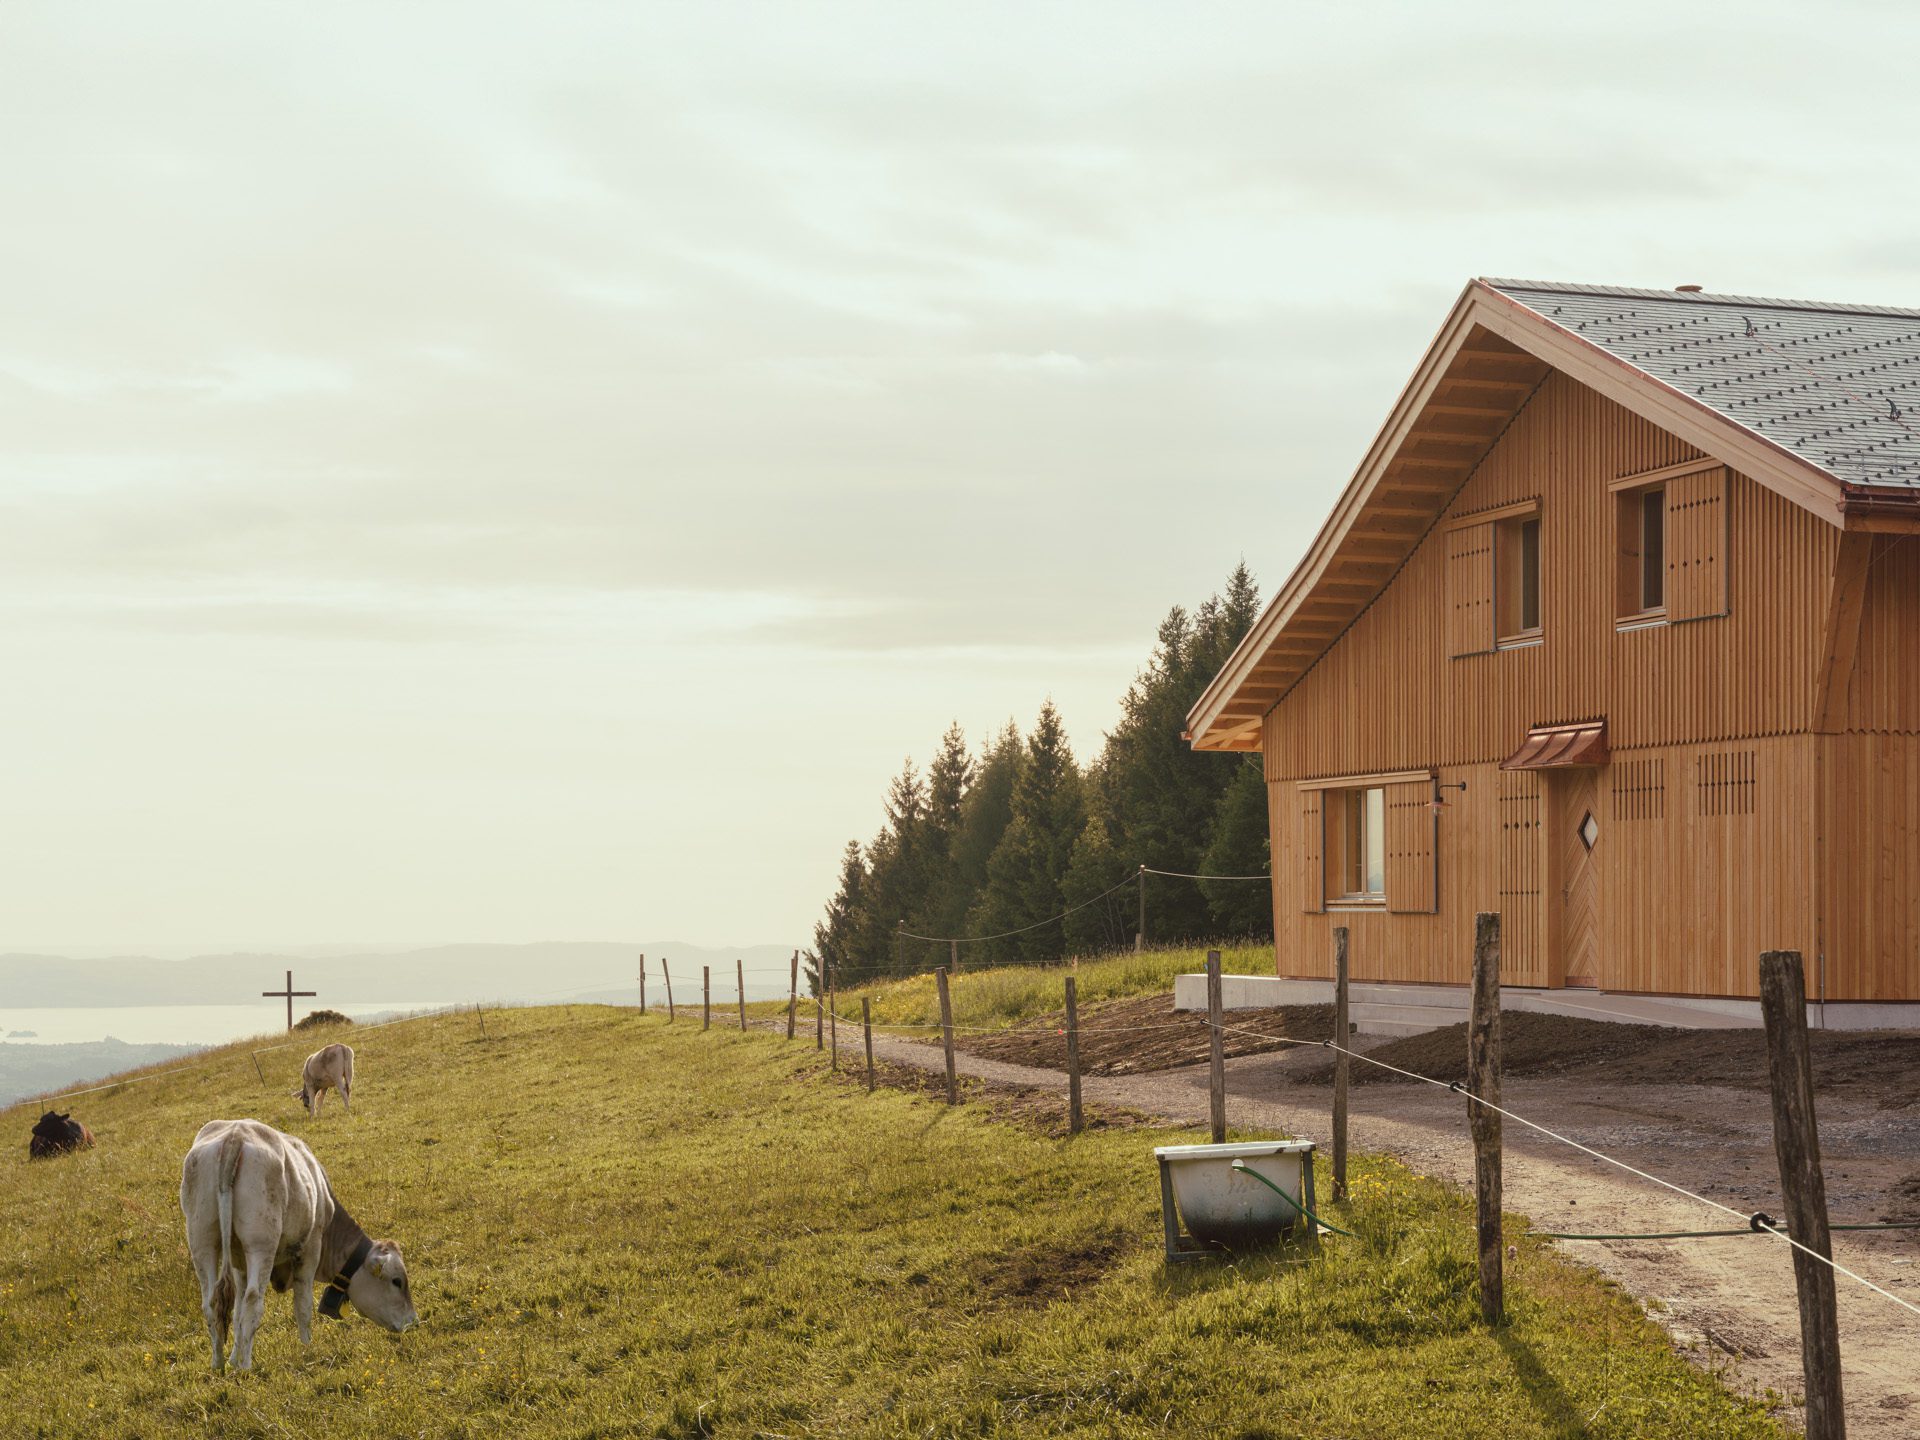
The Alp Rittmarren replaces a ageing mountain hut from the 1960s that had been awkwardly expanded in the 1990s. The new project offered an opportunity to rethink both its appearance and daily operations. A carefully chosen new position west of the stable allows the building to merge more gently with the surrounding landscape while improving functionality.


A considered relocation
No longer sitting on an artificial plinth beside the road, Alp Rittmarren now follows the natural terrain along a pedestrian path. Oriented downhill, it opens views toward Lake Zurich or the seasonal sea of fog. The former forecourt was significantly reduced, parking areas removed, and sealed surfaces transformed back into alpine meadow.


Strickbau tradition reinterpreted
The replacement building is a traditional log construction made from local timber sourced from the municipality’s own forest. Beneath a softly sloping steep roof, the ground floor accommodates a guest room with terrace, kitchen, and service spaces. The upper floor, accessed separately, contains the workers apartment. Proportions, roof pitch, and openings draw on regional agricultural buildings, refined with subtle wooden detailing.

Simple comfort and infrastructure
The building remains largely unheated, yet the insulated envelope and a stove in the guest room ensure comfort during colder months. Electricity and fresh water are available, while wastewater is collected in a sealed tank and emptied periodically. Alp Rittmarren balances restraint, tradition, and contemporary requirements with clarity.
Project Gallery








