
Location: Wielandsweiler, Baden-Württemberg, German Alps
Year: 2023
Architecture: Fischer Rüdenauer
Photography: Nina Baisch
Preserving Rural Character
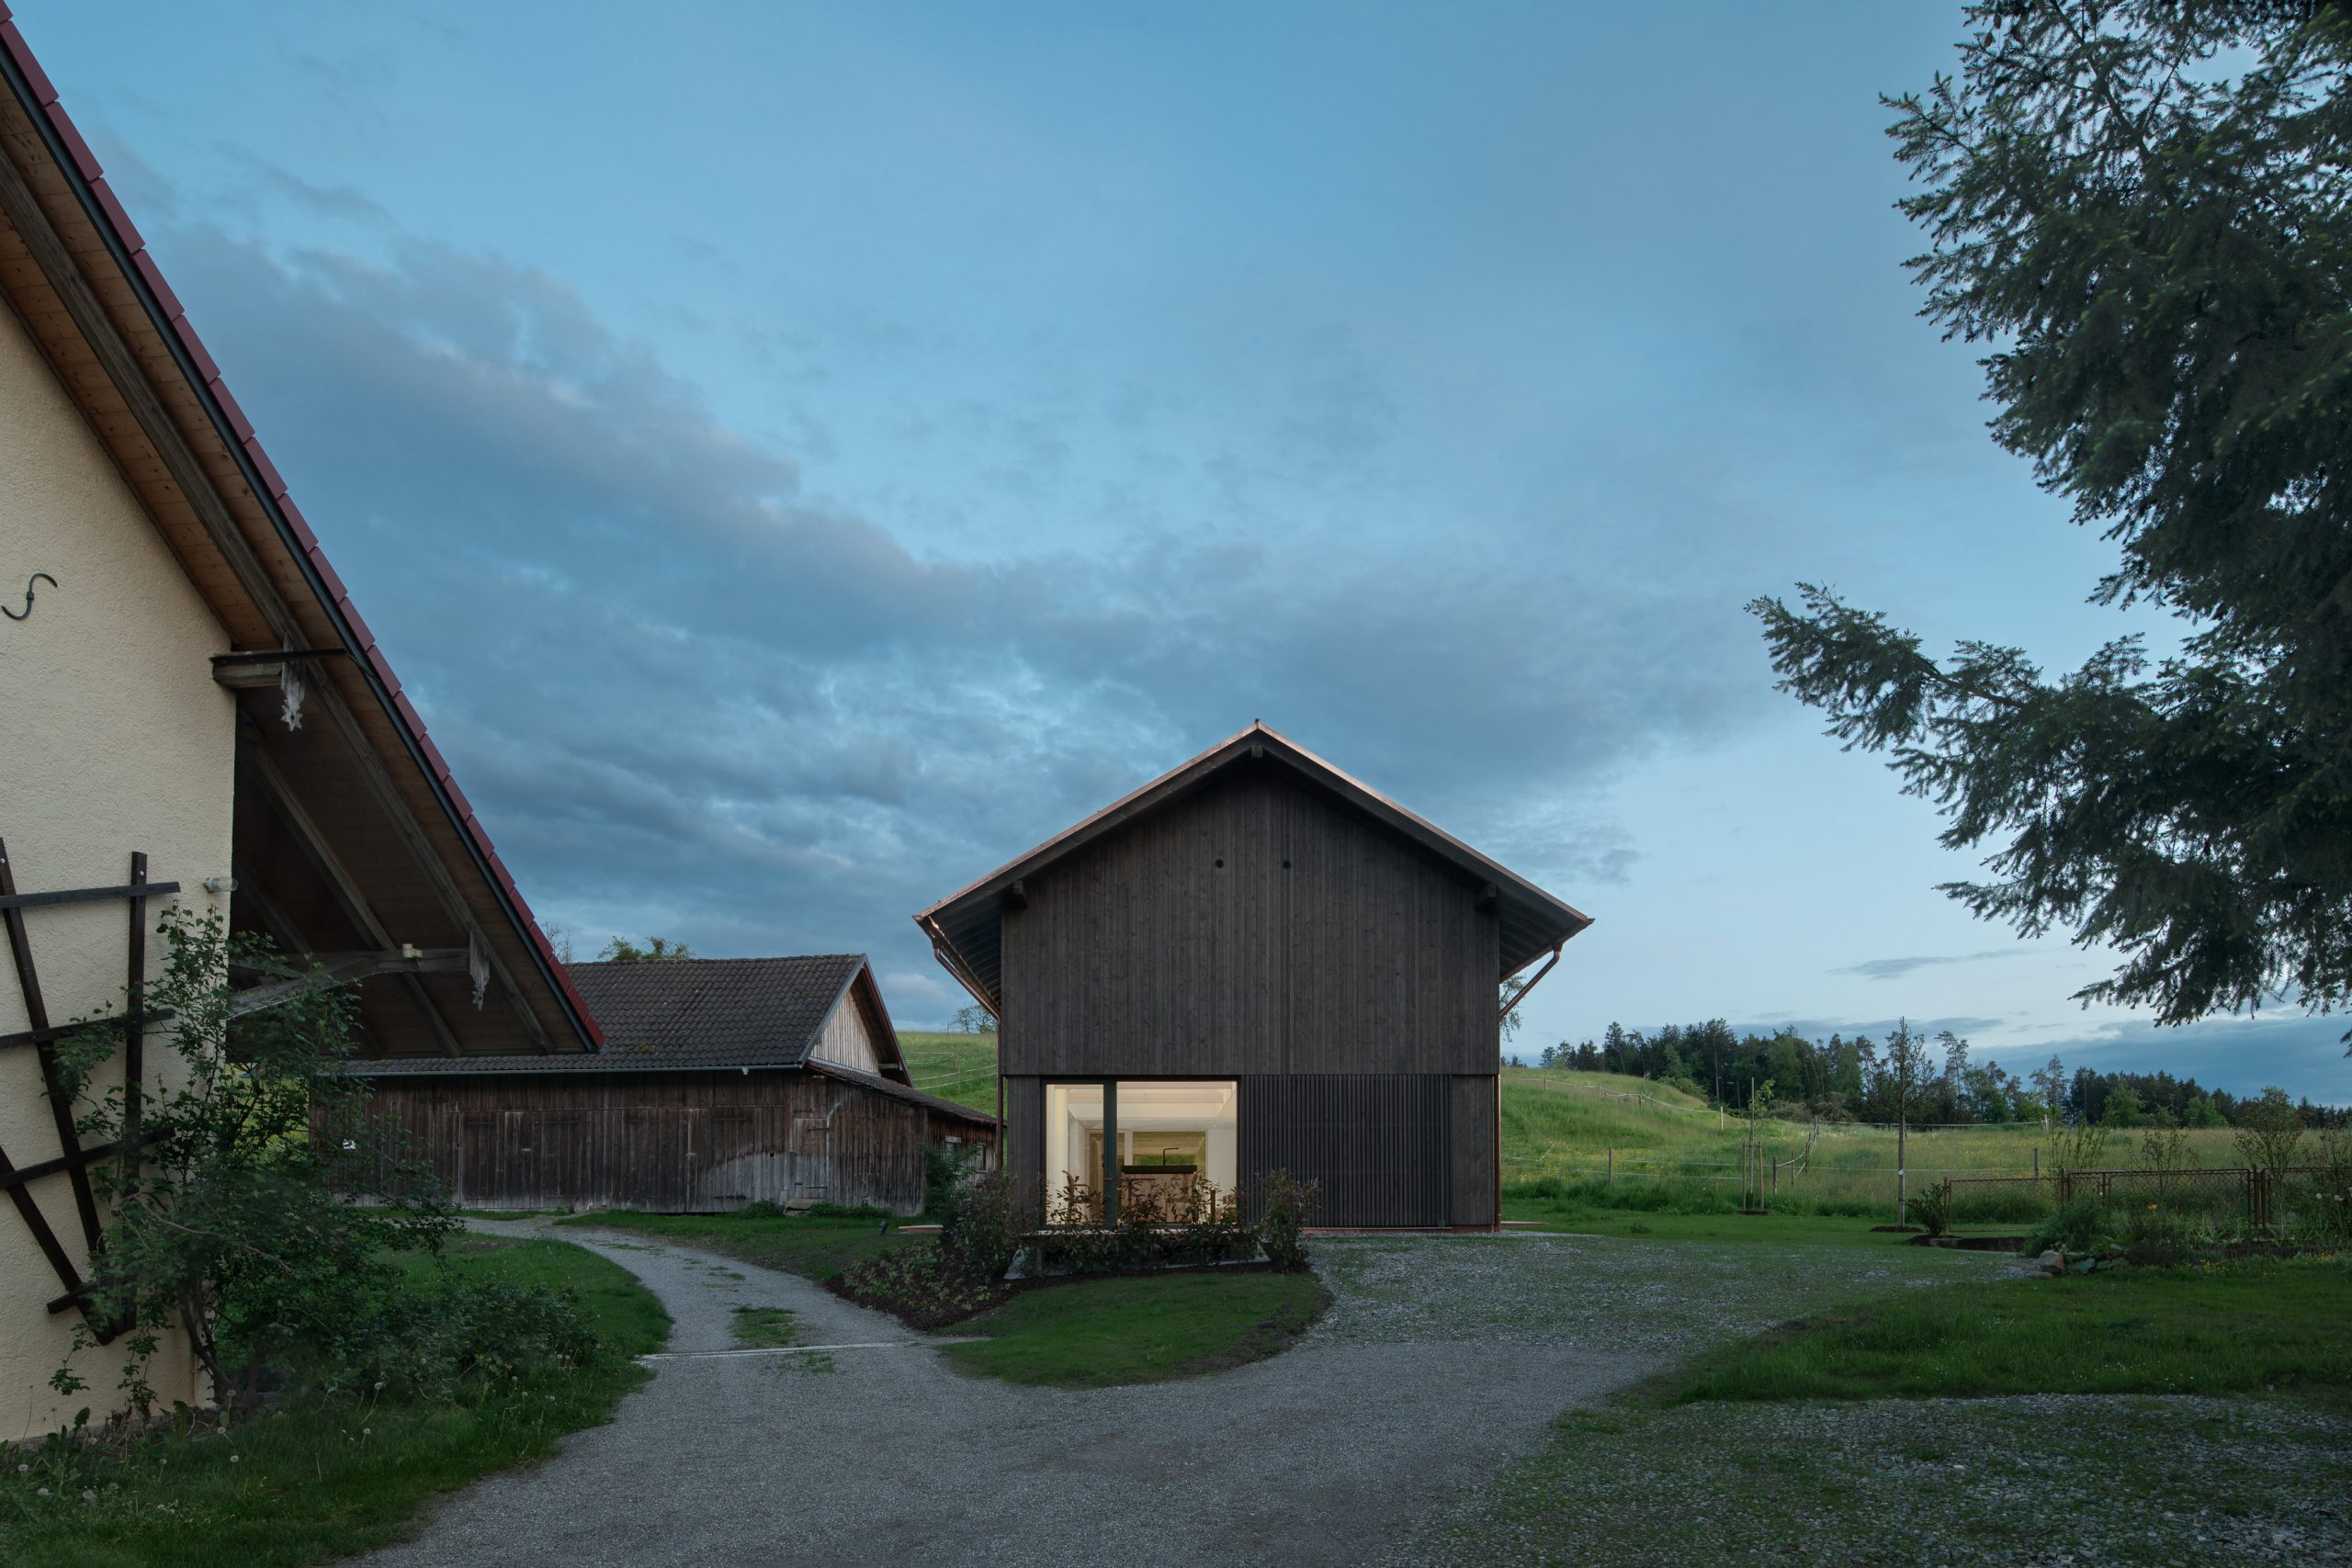
The Barn in Wielandsweiler respects the rural context of its location by maintaining the scale and simplicity of traditional agricultural buildings. Its pitched roof, timber cladding, and gable-end silhouette echo the forms found throughout the surrounding village, allowing the structure to blend into its landscape while offering a contemporary reinterpretation. The design draws on local building culture without resorting to pastiche, instead presenting a calm, minimal presence.

A Modern Agricultural Aesthetic
Clean lines and restrained detailing define the building’s architectural language, which fuses vernacular influence with modern precision. The silver-fir facade is pre-treated and left to weather naturally, contributing to the barn’s integration over time. Large, concealed openings allow the interior to remain flexible while preserving the building’s monolithic external appearance. This measured approach avoids overt contrast with its setting, embracing visual harmony and material honesty.


Light, Space, and Functionality
Internally, the barn offers generous spatial volumes, with a clear-span structure that accommodates a range of uses. Natural light enters through carefully positioned openings, creating bright and functional interiors without compromising the exterior’s quiet expression. The exposed timber construction reinforces the architectural clarity and sustainability goals, offering both warmth and performance in one gesture.


Crafted Sustainability
Sustainability is embedded not only in the materials but in the building’s overall approach. Locally sourced wood, passive ventilation strategies, and a low-impact construction process reflect Fischer Rüdenauer’s commitment to ecological responsibility. The barn serves as a contemporary rural prototype, balancing innovation with a deep respect for place, tradition, and craft.
Project Gallery








