
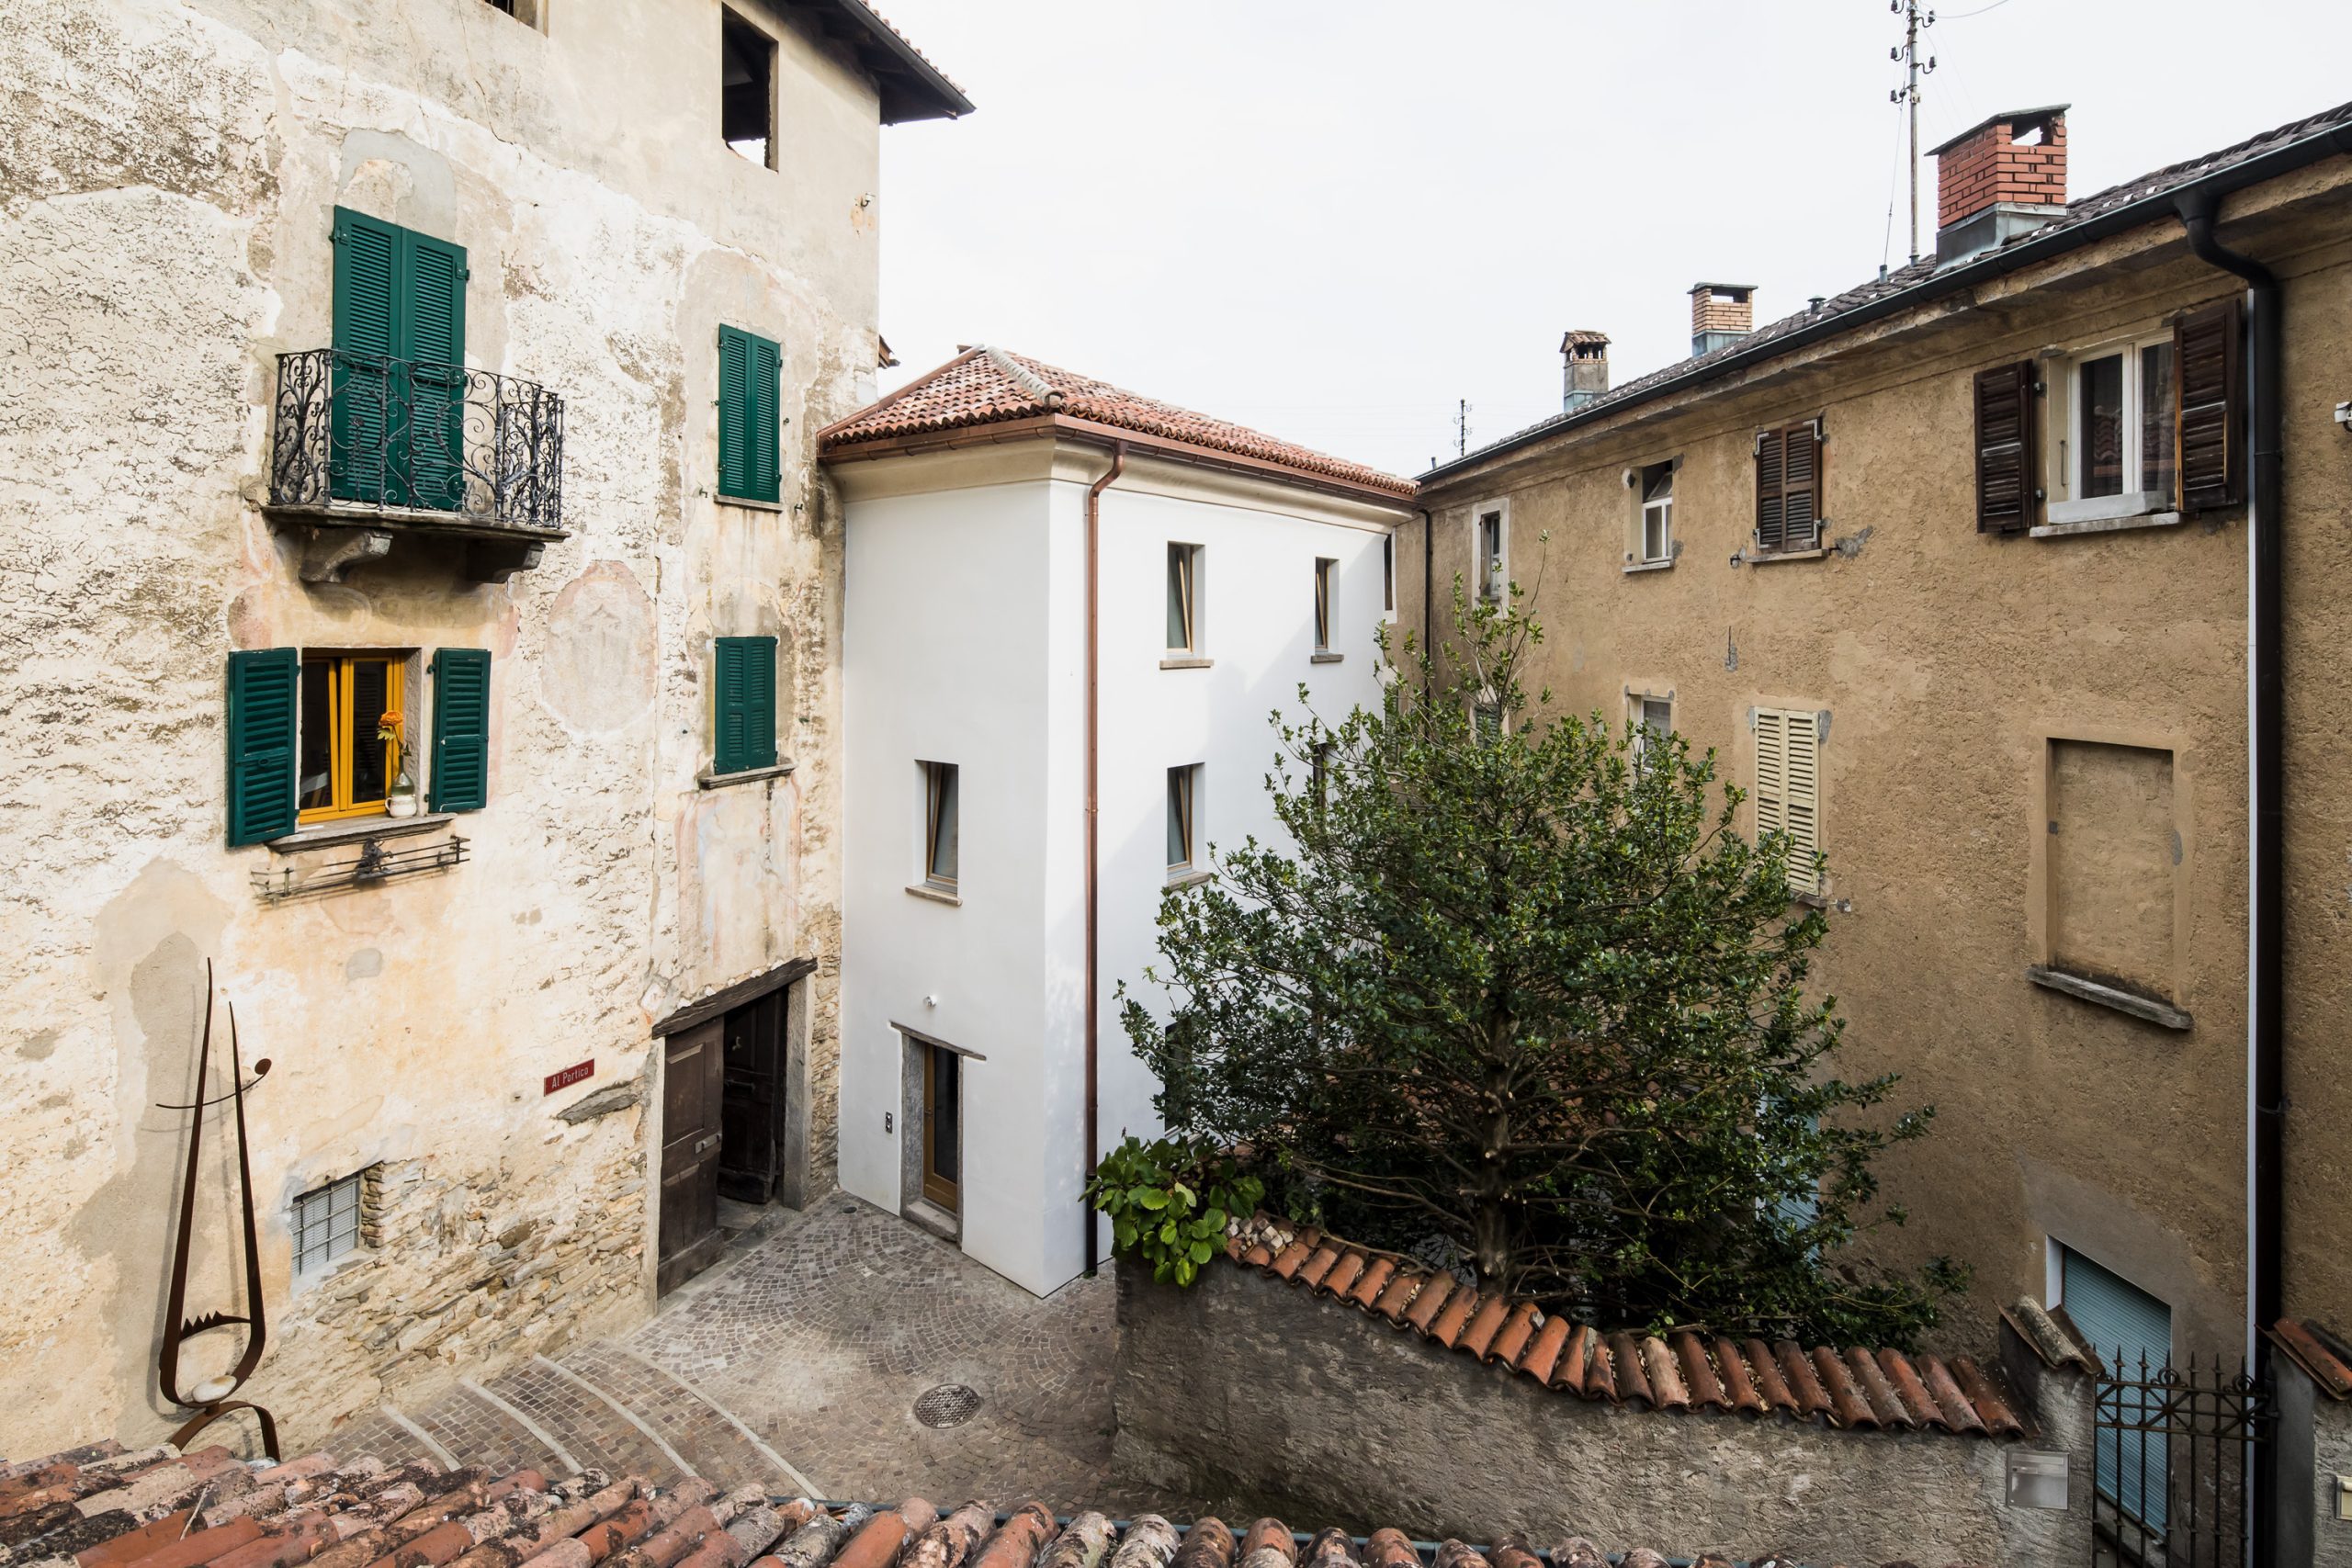
Transformation of a village ensemble
Casa Ape brings together a once-abandoned residence, an old barn, and a leftover parcel surface to form a new single-family home in Vernate, Ticino. The project revives unused spaces while preserving and highlighting the architectural value of this cluster of traditional local buildings. Outdoor communal areas—courtyard, stairs, columns, and arches—are integrated into a flowing spatial sequence around which daily life unfolds.


Concrete as a structural and spatial element
The renovation required reinforcements to stabilize the existing masonry, and these interventions became a defining architectural theme. Around the central staircase, a series of massive concrete portals opens toward the living areas at varying heights. This structural rhythm brings unity while also underlining the contrast between the historic shell and the contemporary insertions.


Light in a dense village fabric
The careful arrangement of levels ensures that each room receives enough daylight, a scarce resource within the dense village core. Openings and transitions frame shifting perspectives, allowing residents to see across, through, and above the centuries-old building structure. In doing so, the home maintains a continuous dialogue with its surroundings while enhancing comfort and livability.


A layered architectural approach
Casa Ape exemplifies a renovation that respects tradition while introducing new architectural layers. By combining restoration, transformation, and reinterpretation, the project reactivates a formerly dormant ensemble and adapts it to modern life, strengthening the bond between architecture and village context.
Project Gallery








