The Casa Cisore

Location: Cisore, Piedmont, Italy

Year: 2024

Architecture: ATOMAA

Photography: Alberto Strada

Historic Roots Revived

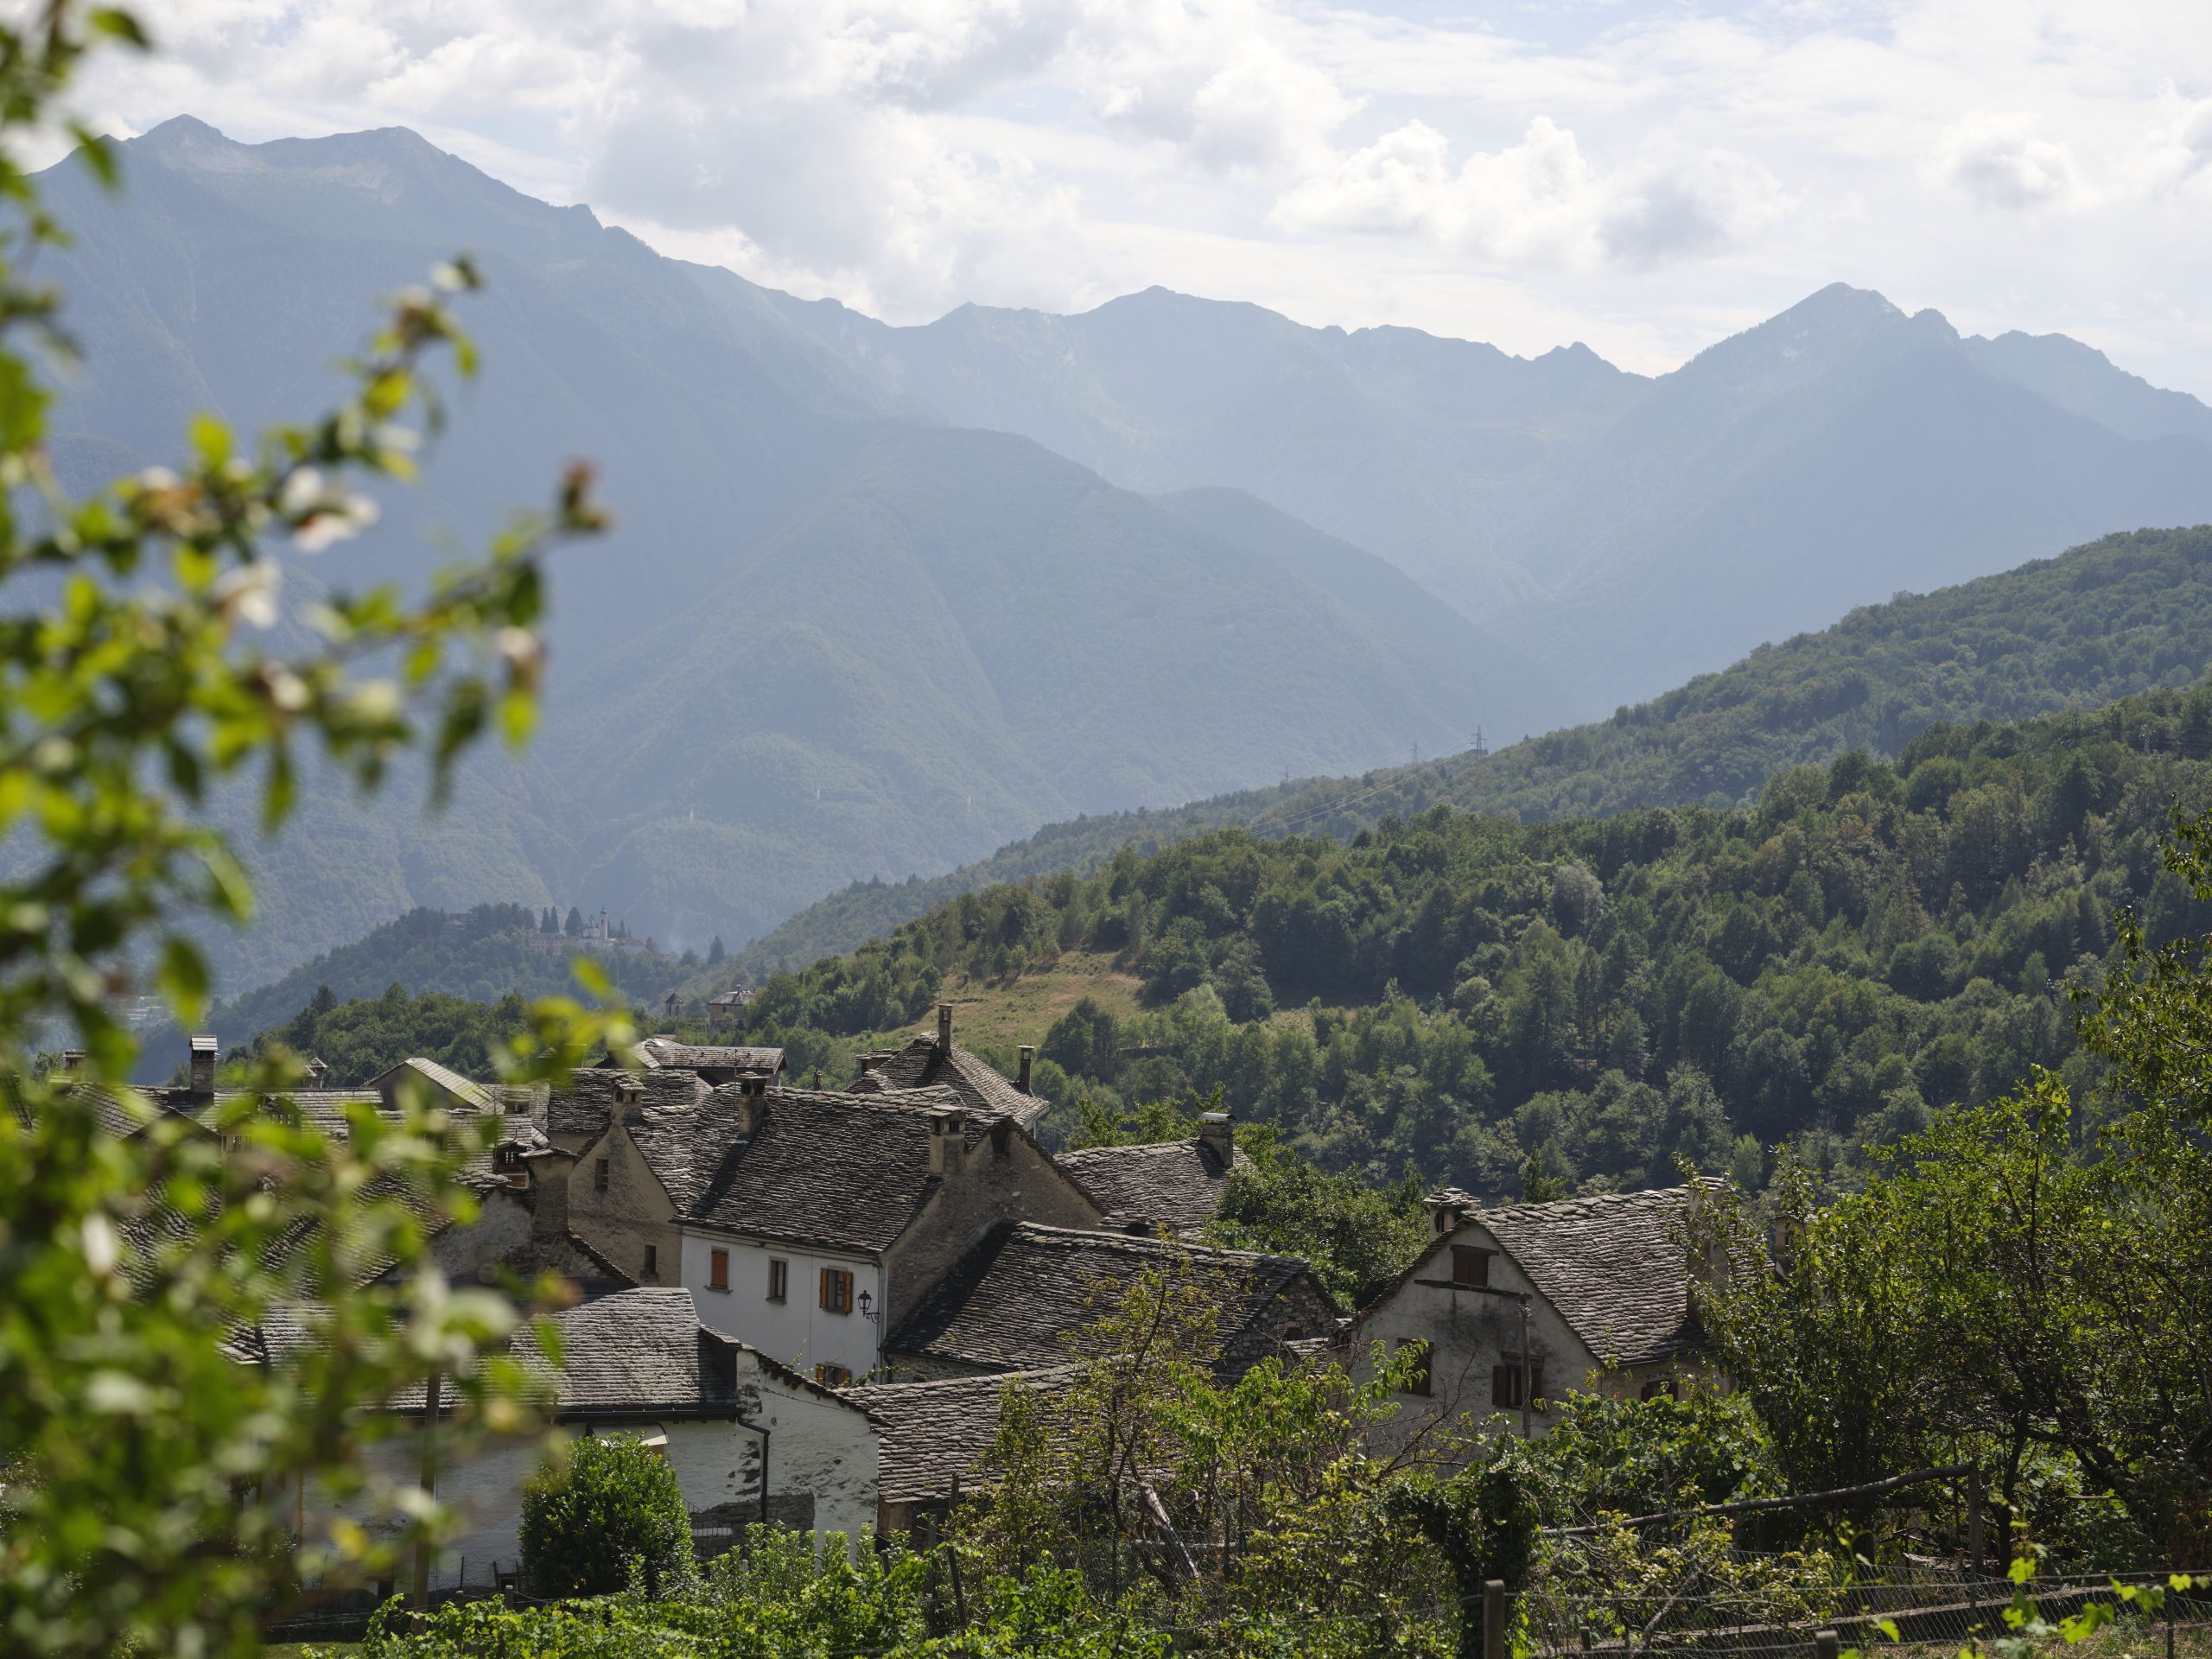
The House in Cisore emerges from a quiet Alpine hamlet where the restoration rekindles the memory of a long-lived family home left untouched for over twenty years. Its character—shaped by centuries of mountain life—guided the project, preserving elements such as robust timber, inherited objects, and the deep patina marking every surface. The intent was not to rewrite the house but to highlight its enduring identity.

Spaces Reconnected

Central to the transformation was the reconfiguration of the kitchen and living spaces. The monumental fireplace becomes the warmth of a new living room, while the steep original staircase is revealed as a sculptural core through newly opened portals that bring depth and light. Floors and ceilings in larch, walnut, and chestnut were meticulously restored, allowing their aged textures to shape the renewed spatial atmosphere.

A Dialogue of Past and Present

Upstairs, a compact bathroom was integrated to meet modern use, echoing the red Pompeian floor resin that threads through the house alongside dark iron details. Light—once scarce—now enters through strategic openings and larger windows. During the works, ancient painted fragments surfaced on the walls; these were preserved as quiet testimonies that enrich the architectural narrative.

Mountain Living Reimagined

Outdoors, stone, lime plaster, and a revived vine create a gentle transition between house and village. An olive tree, jasmine, and scattered aromatic plants frame the historic stone table, now ready again for summer meals in the shade. The House in Cisore stands today as a bright and welcoming refuge, where restored Alpine craftsmanship meets contemporary design to shape a renewed chapter for a cherished family dwelling.

Project Gallery

Welcome to Alpine Spaces.

Subscribe for curated stories on alpine architecture, design, and the people behind them – once a month.

We don’t spam! Read our privacy policy for more info.

Welcome to Alpine Spaces.

Subscribe for curated stories on alpine architecture, design, and the people behind them – once a month.

We don’t spam! Read our privacy policy for more info.

More Featured Projects

  • The Alpamyr House

    The Alpamyr House

    Timeless, Luxurious, Minimal. A multigenerational House placed on the Edge. The Alpamyr House by Sandro Durrer transforms intergenerational living with…

  • The Casa Neubau

    The Casa Neubau

    The Casa Neubau by He und Du Architekten transforms a dense urban plot into a space-efficient, light-filled home while reinterpreting…

  • The Angelika Kauffmann Museum
    , ,

    The Angelika Kauffmann Museum

    The Angelika Kauffmann Museum by Dietrich Untertrifaller transforms a 16th-century Bregenzerwald farmhouse into a seamless blend of heritage and contemporary…

  • The Stadthäuser Sempach
    ,

    The Stadthäuser Sempach

    The Stadthäuser Sempach by Roman Hutter Architektur transforms a historic structure with a refined extension, balancing urban density, green spaces,…

  • The House Kaufmännen

    The House Kaufmännen

    The House Kaufmännen by Josef Mallaun and Claudia Baer transforms a compact timber structure into a flexible and efficient family…

  • The Greenbox
    ,

    The Greenbox

    The GreenBox by act_romegialli transforms a disused garage into a living garden pavilion wrapped in climbing vegetation, creating a small…

  • The House Ellikon

    The House Ellikon

    The House Ellikon by Marazzi Reinhardt transforms a prominent village-edge site into a contemporary rural dwelling, drawing from traditional farm…

  • The School in Klaus
    ,

    The School in Klaus

    The School in Klaus by Dietrich Untertrifaller transforms a municipal campus with Passive House design, timber construction, and a light-filled…



