
A cultural revival rooted in history
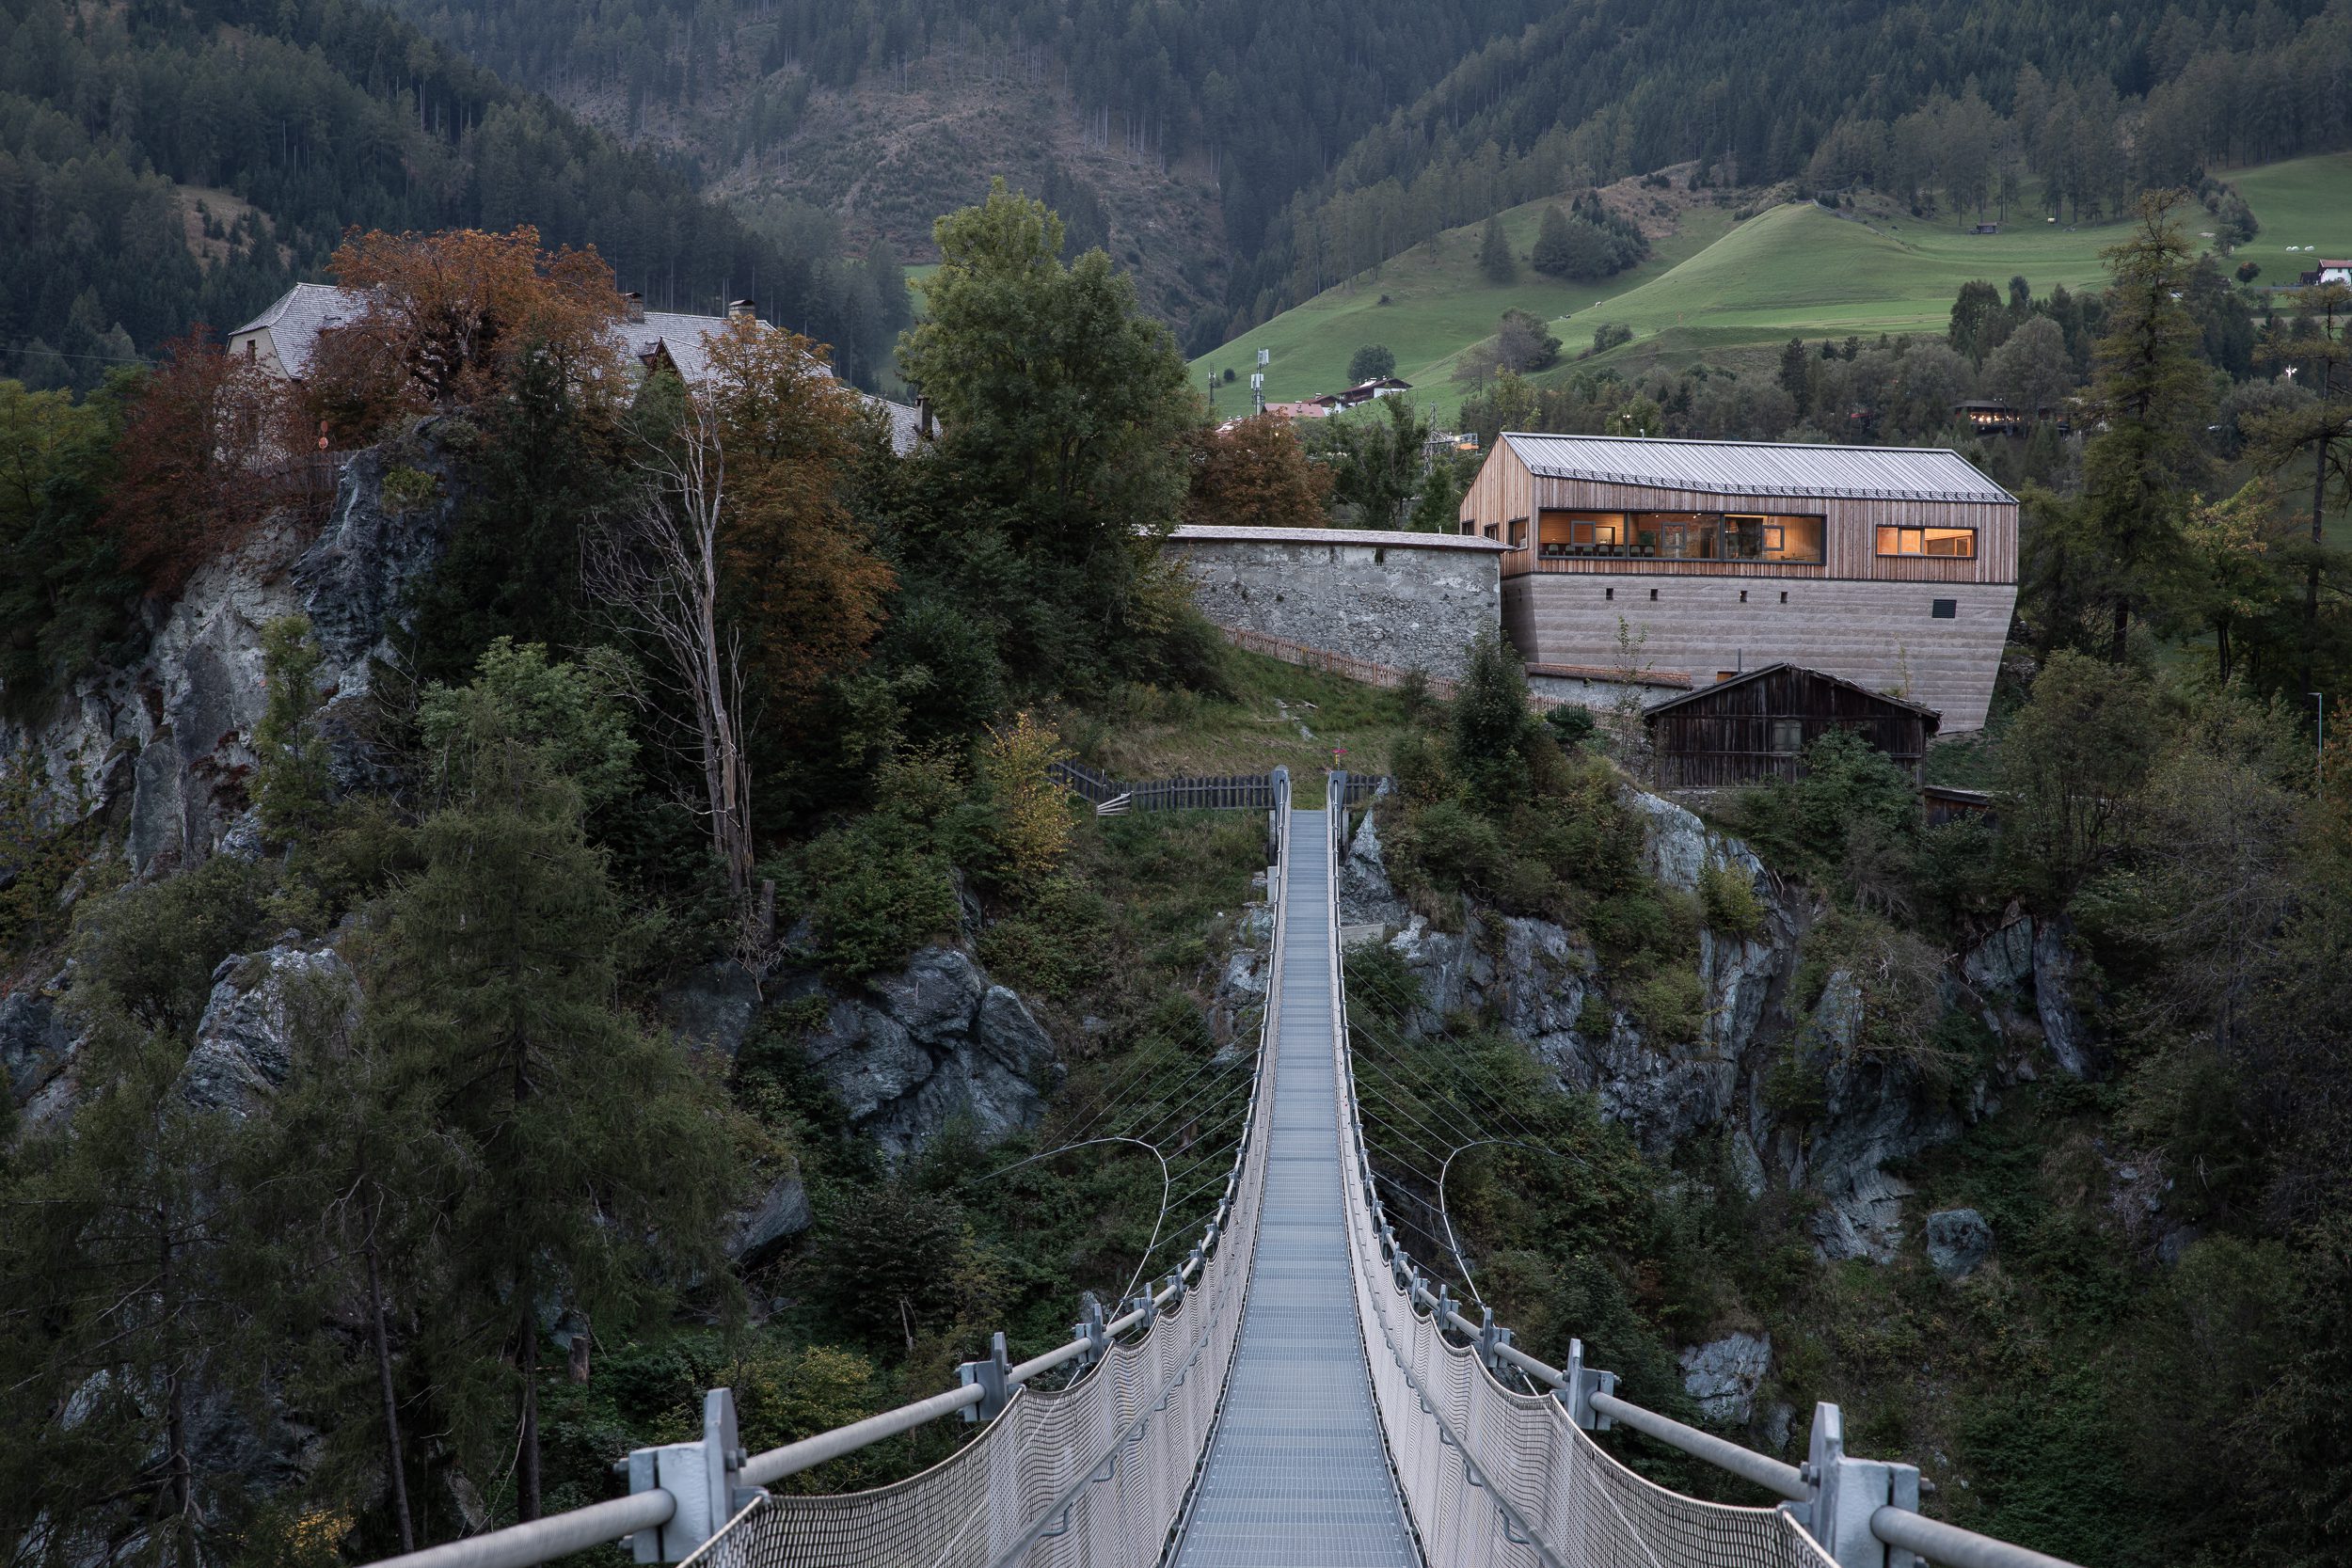
The Burg Trautson redefines a once-ruined fortress site in Matrei am Brenner. Severely damaged in 1945 by american bombs, only fragments of the original structure survived, including parts of the chapel and defensive walls. The new building rises just north of the listed remains, not as a reconstruction but as a confident continuation of the site’s legacy—one that balances reverence with forward momentum.

Stamp concrete and solid timber as foundation
The design employs robust, tactile materials that connect past and present. Rammed concrete forms the sculptural base, echoing the defensive walls with its 10° angled facade and 65 cm thickness. Each layer was manually compacted, giving the walls their vibrant texture and physical presence. In contrast, the lighter timber volume above houses the main functional spaces and creates a harmonious duality between weight and openness.

Architecture that embraces its surroundings
Large glass openings frame views of the landscape, blending interior and exterior without effort. This permeability creates a welcoming atmosphere, transforming the former ruin into a communal hub. The light-filled event space, bar, and kitchen sit within the timber structure, ensuring a warm, accessible experience that responds to its Alpine setting without mimicking it.


A living place for art and exchange
Completed in 2023 after several years of restoration and new construction, The Burg Trautson has quickly become a local landmark. With exhibitions, performances, and culinary events, it is now a vital venue for cultural life. Rather than commemorating the past through preservation alone, the project enables ongoing transformation—making history a shared and evolving experience.
Project Gallery








