Austria
Austria is one of eight countries in the Alps, a continuous, geographical region in Europe. The Austrian Alps make up approx. 29% of the Alps.
-
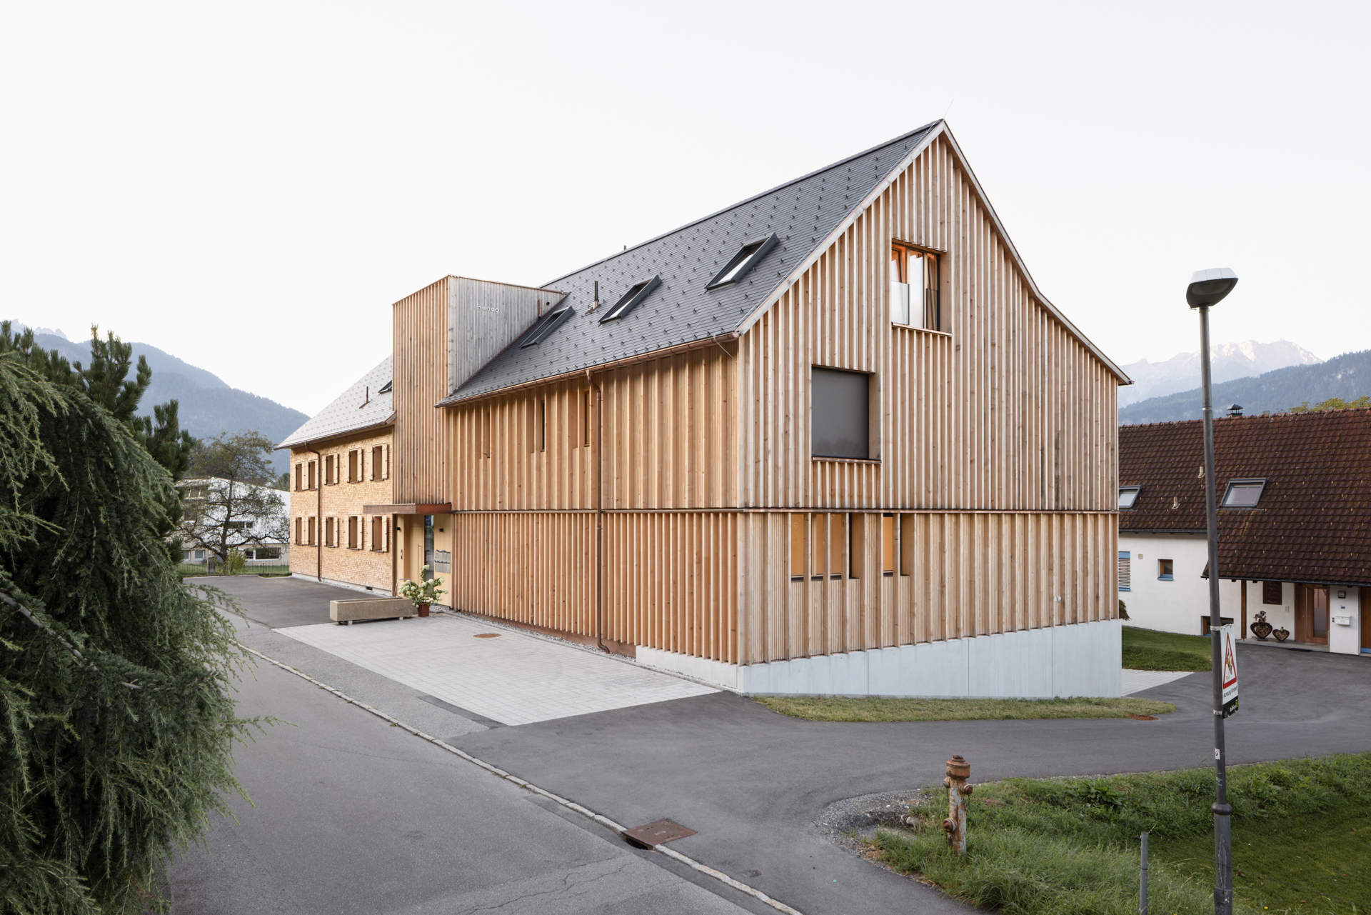
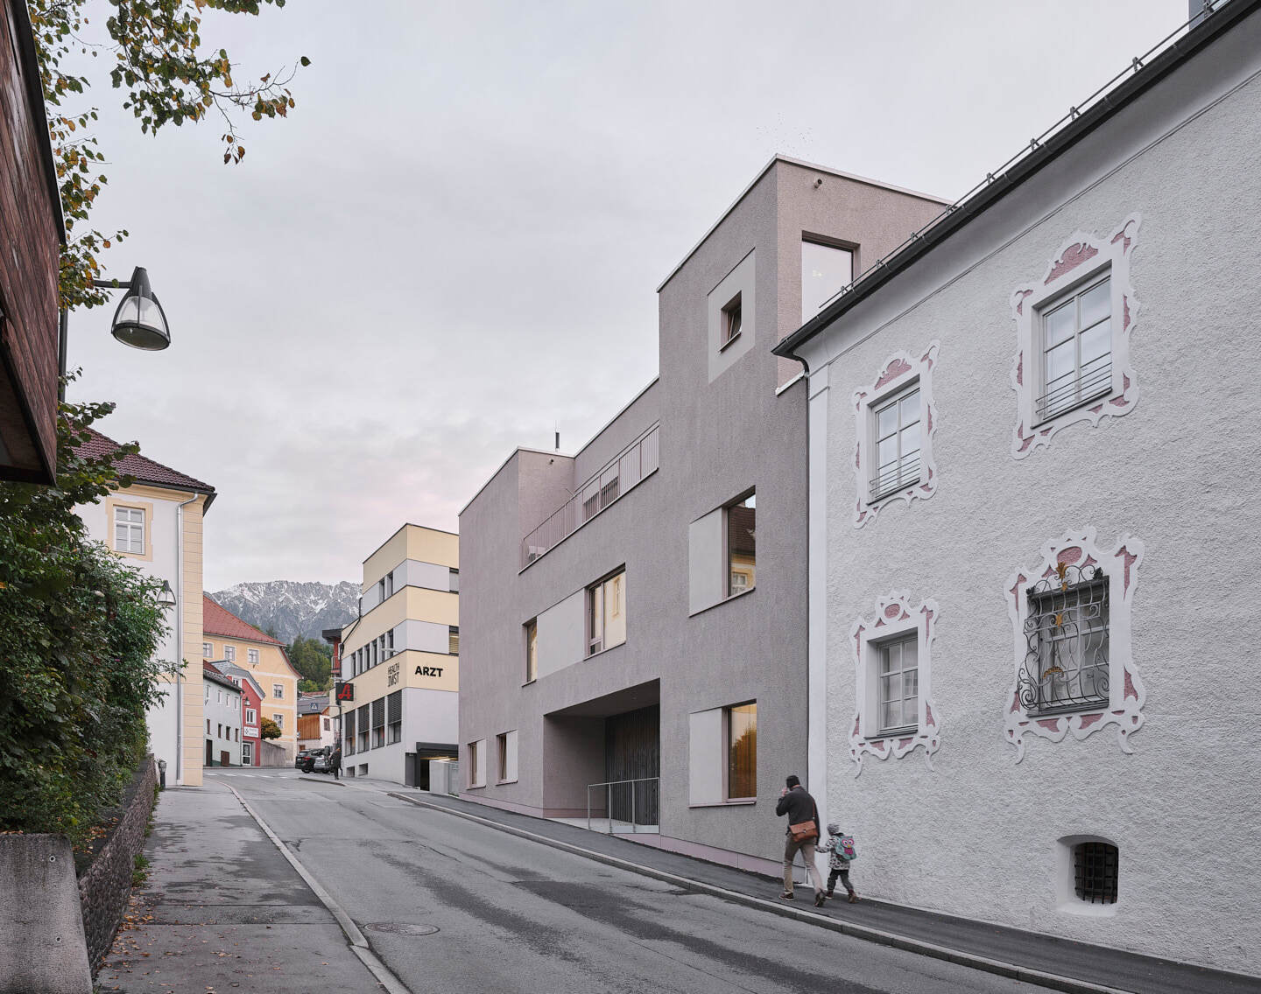
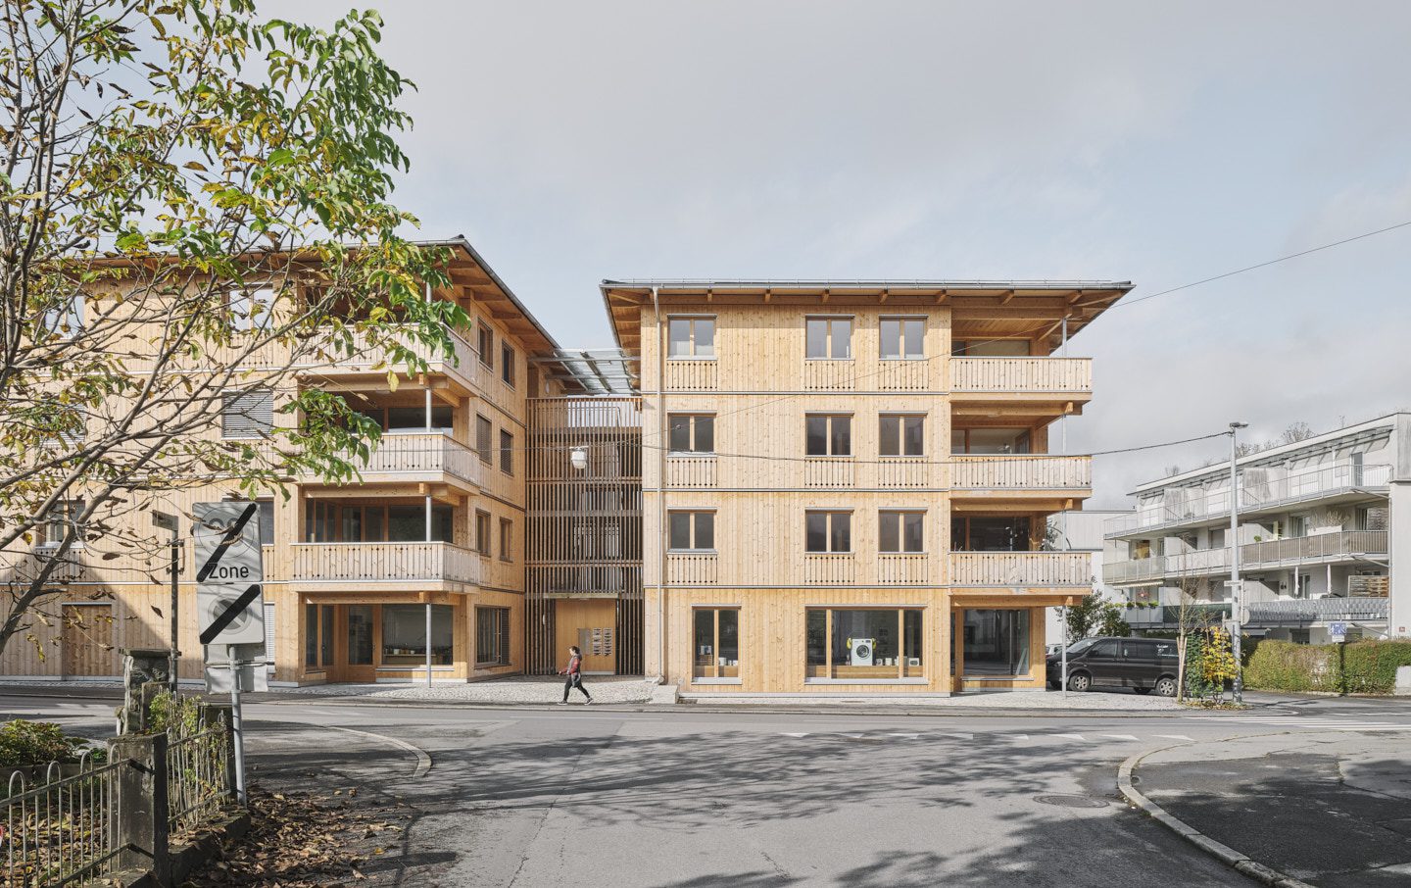
The House Herrengasse
The House Herrengasse, a residential project, had to solve a familiar Alpine problem: how does a building sized for multiple… continue
-

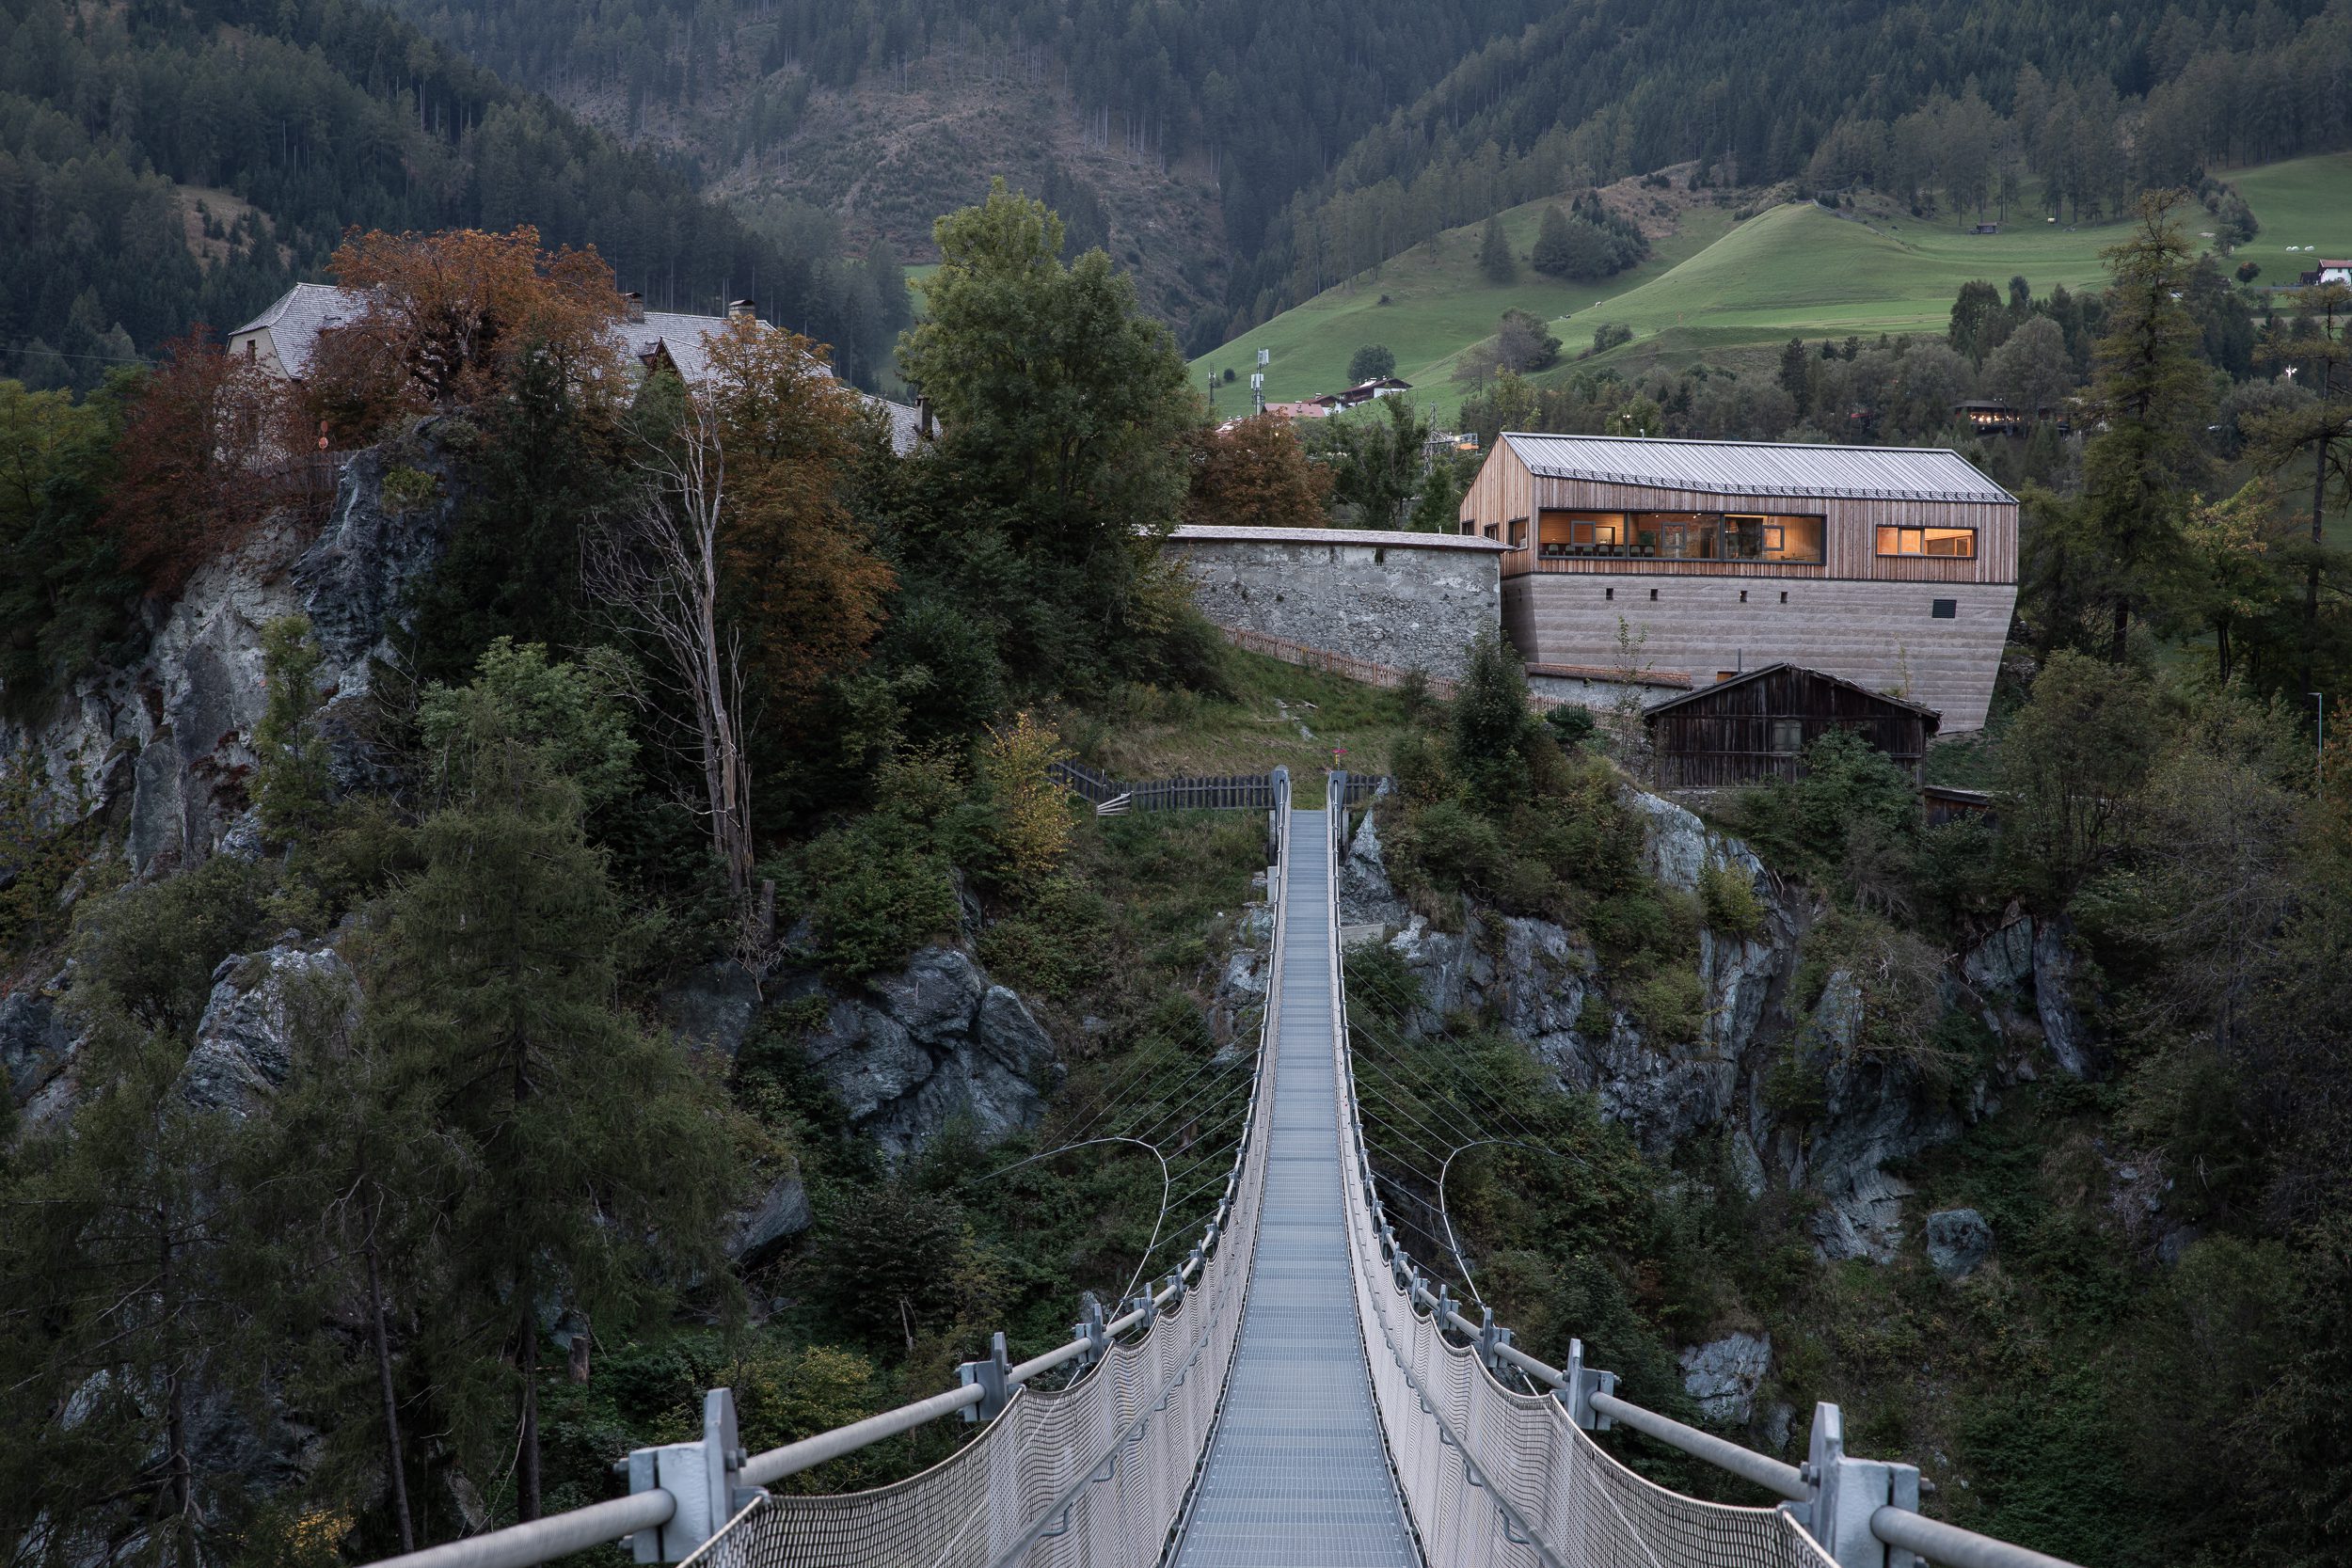
The Klösterle Imst: Layering New Life into a 14th-Century Core
Studio Lois transforms a 14th-century monastery in Imst, Austria into a modern care center, blending historic preservation with a restrained… continue
-
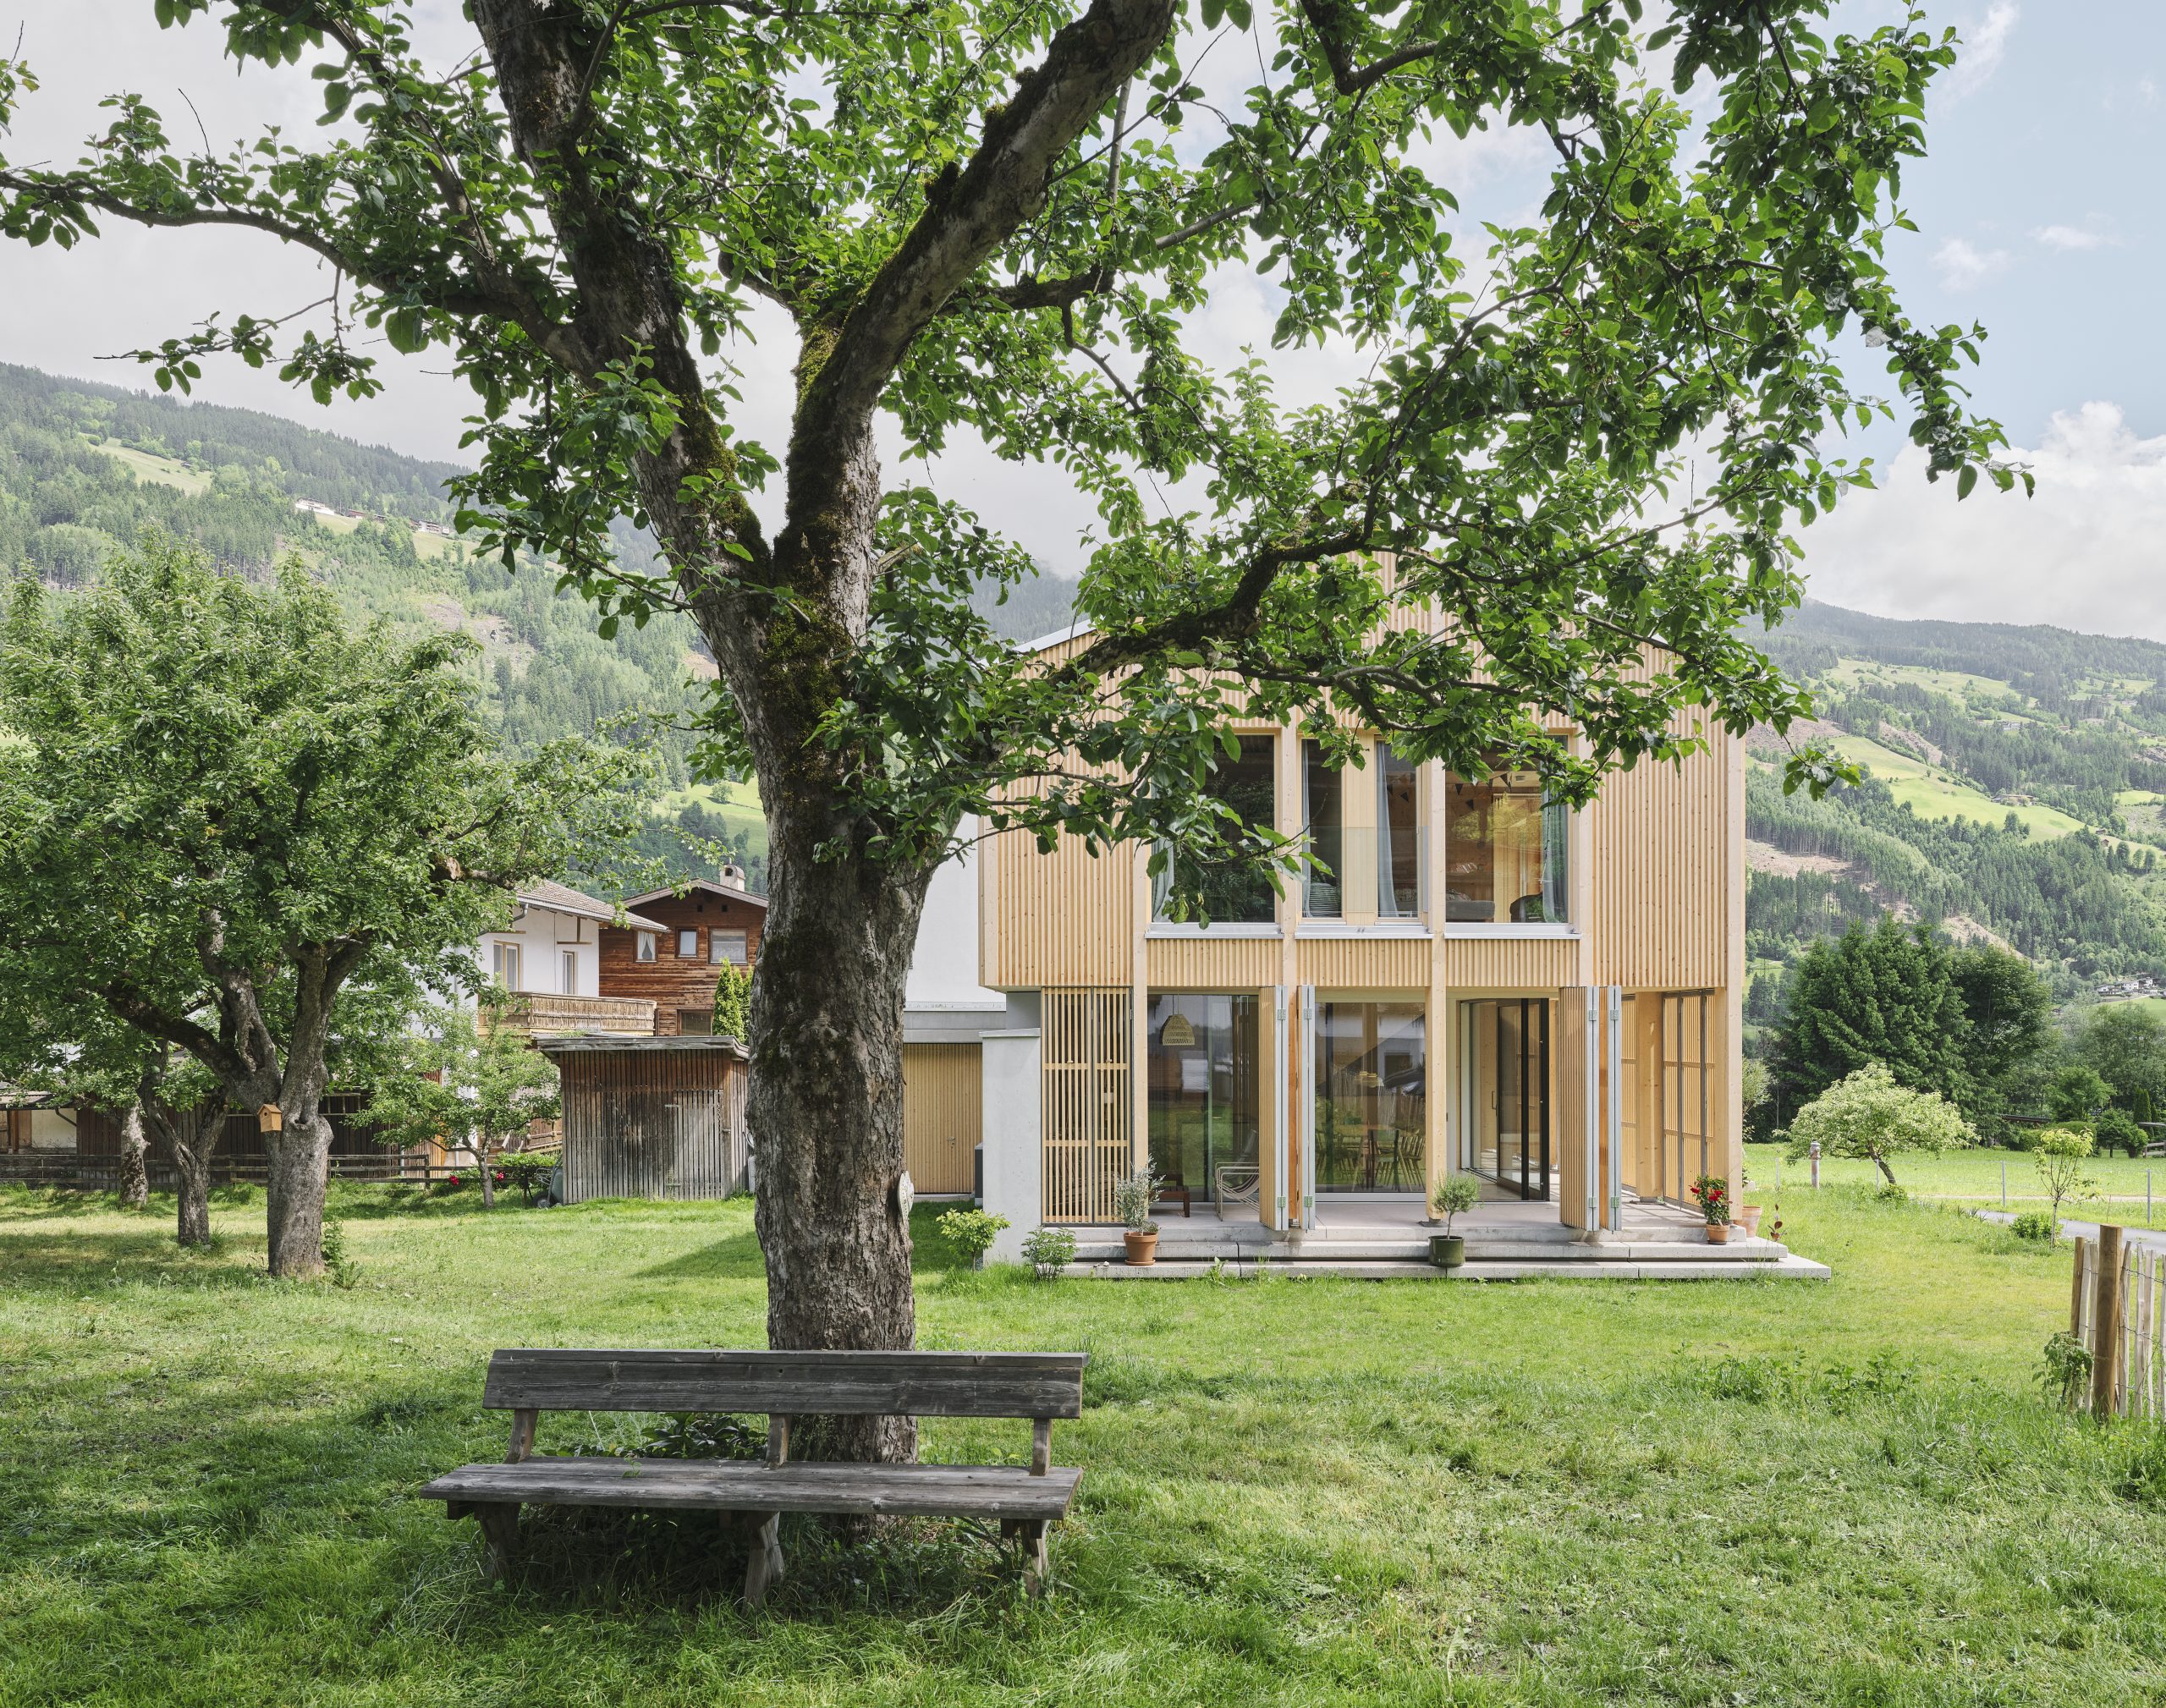
The House Keiler
In the Zillertal, Tirol, Unisono Architekten designed a single-family house built without a fence, garage, or basement. The House Keiler… continue
-
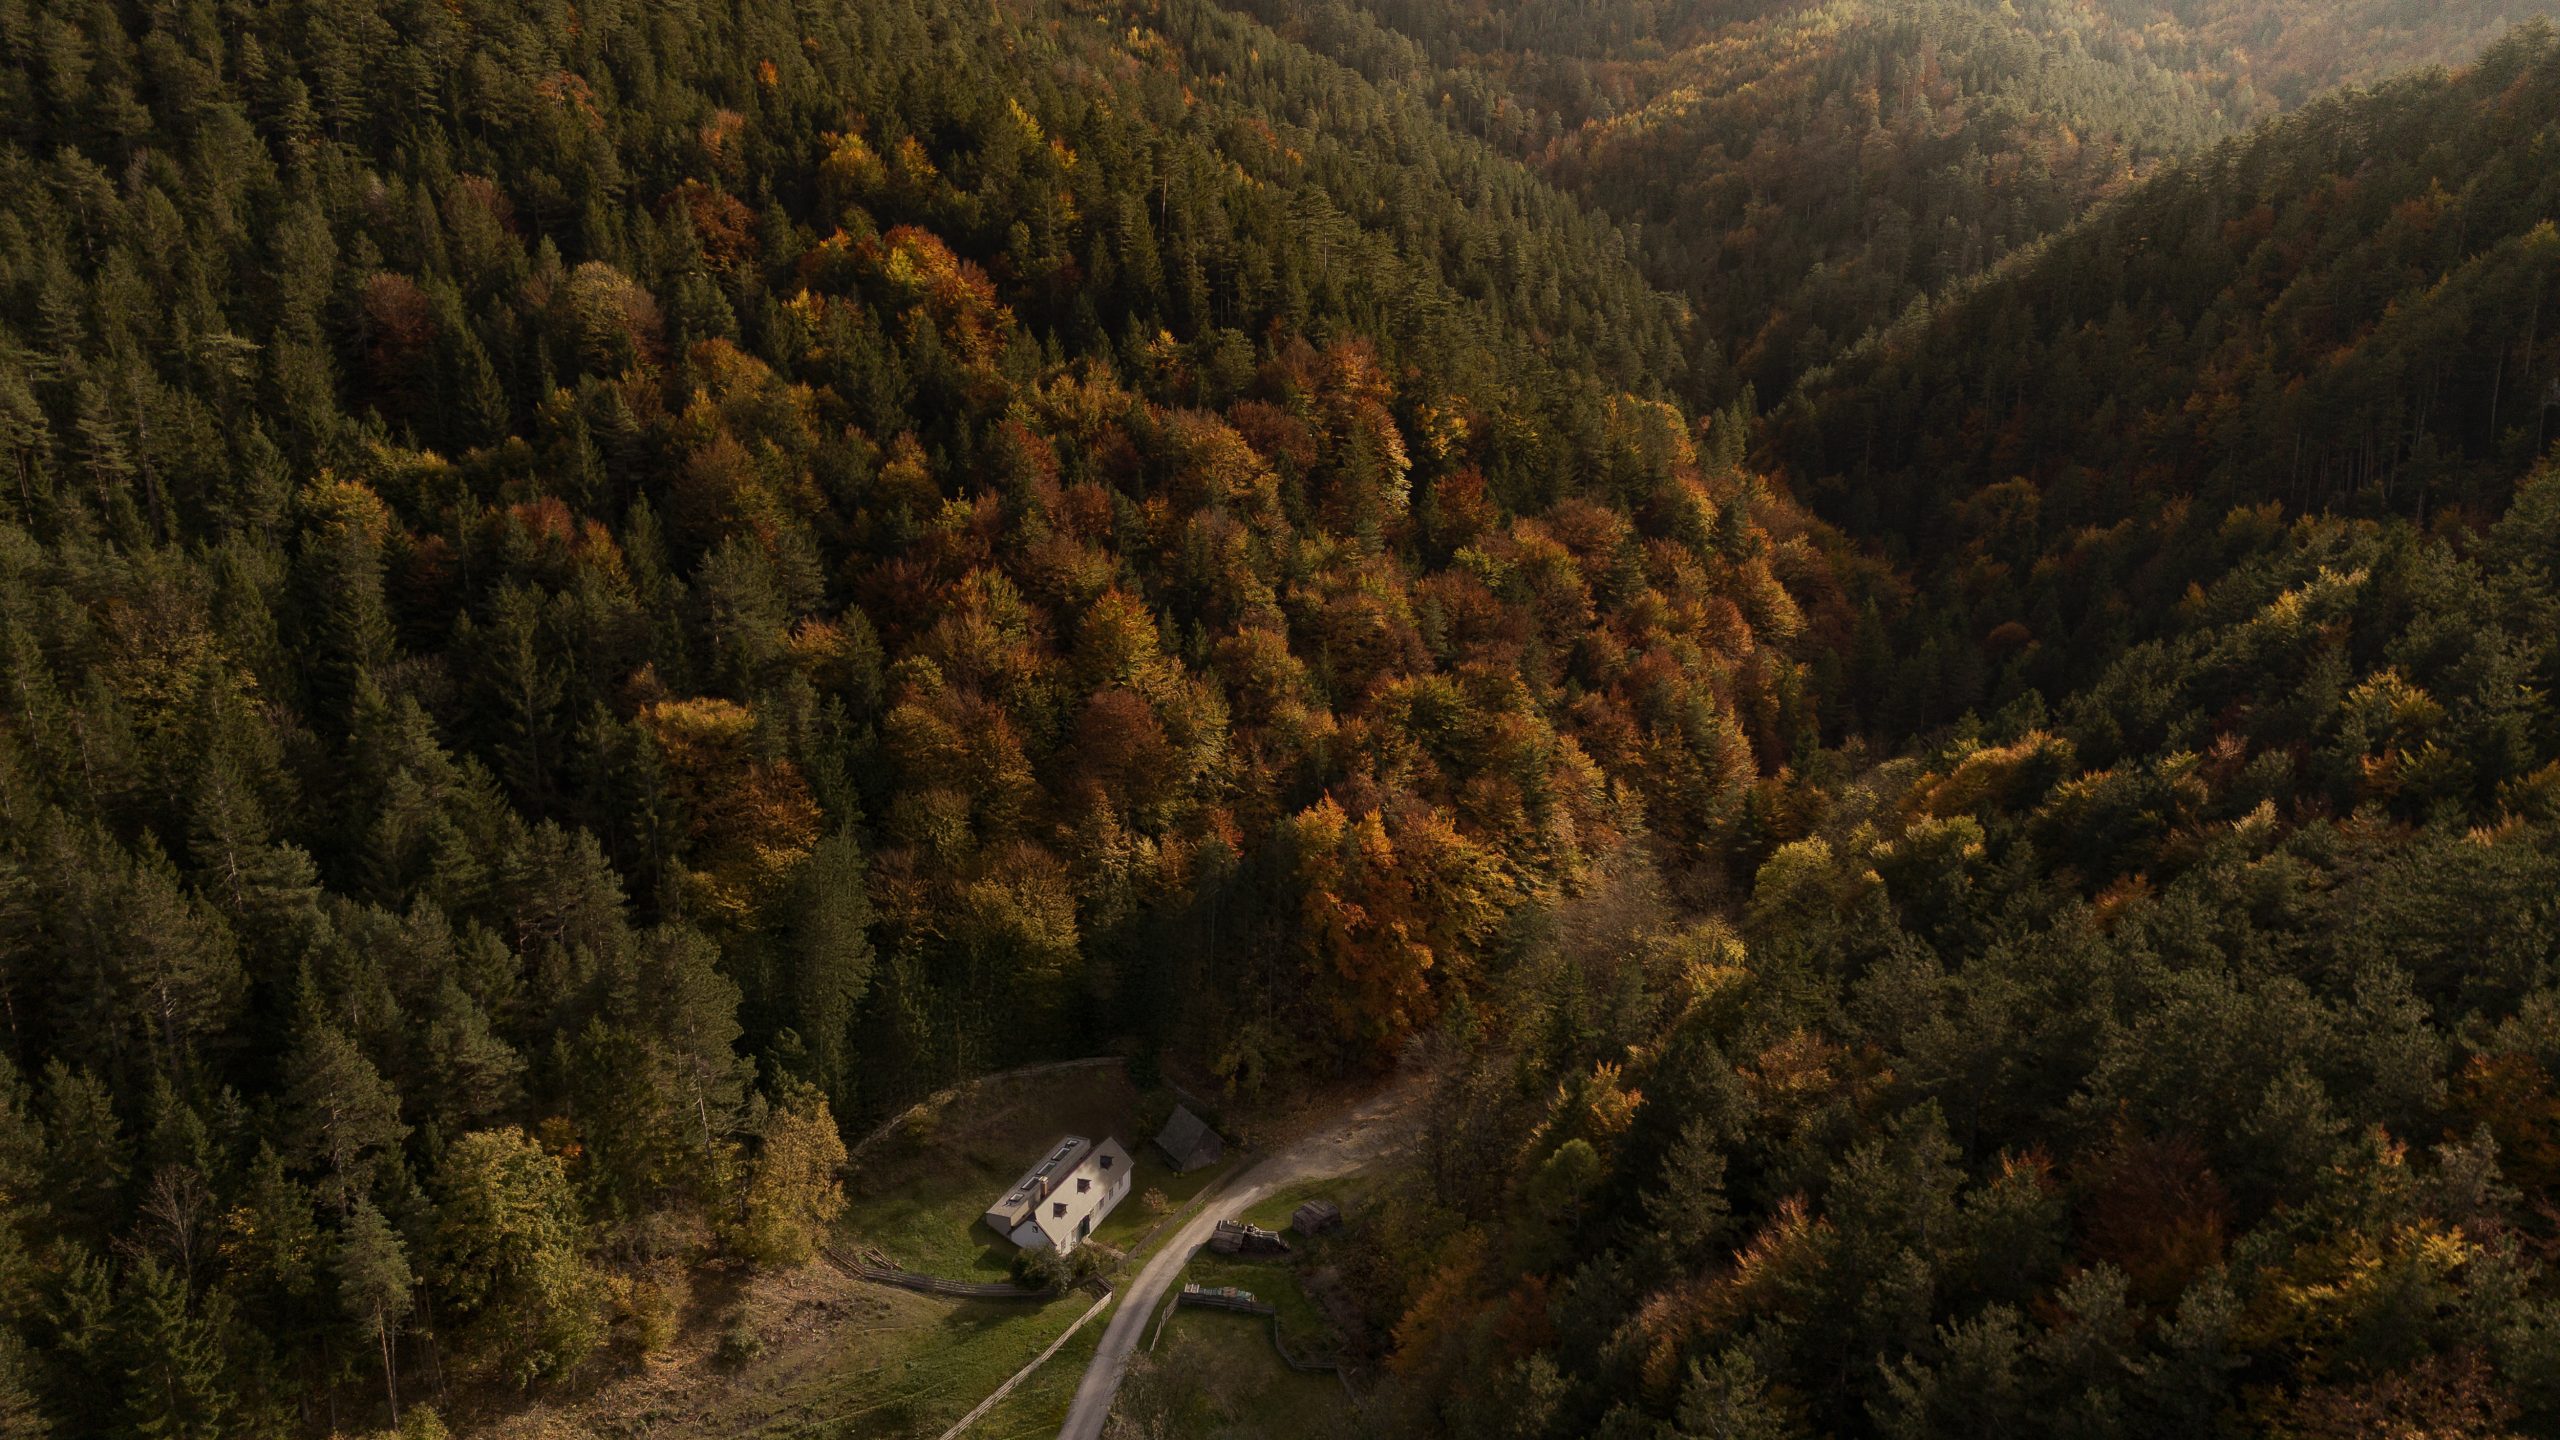
The HÄUSL.
Nestled in the limestone Alps of Lower Austria, HÄUSL. is a 200-year-old farmhouse transformed through a sensitive yet radical restoration… continue
-
The Mikado Centre
The MIKADO by Tp3 Architekten creates a valuable addition to St. Johann im Pongau with a sustainable, mass timber community… continue
-
The Casa Neubau
The Casa Neubau by He und Du Architekten transforms a dense urban plot into a space-efficient, light-filled home while reinterpreting… continue
-
The Angelika Kauffmann Museum
The Angelika Kauffmann Museum by Dietrich Untertrifaller transforms a 16th-century Bregenzerwald farmhouse into a seamless blend of heritage and contemporary… continue
-
The House Kaufmännen
The House Kaufmännen by Josef Mallaun and Claudia Baer transforms a compact timber structure into a flexible and efficient family… continue
-
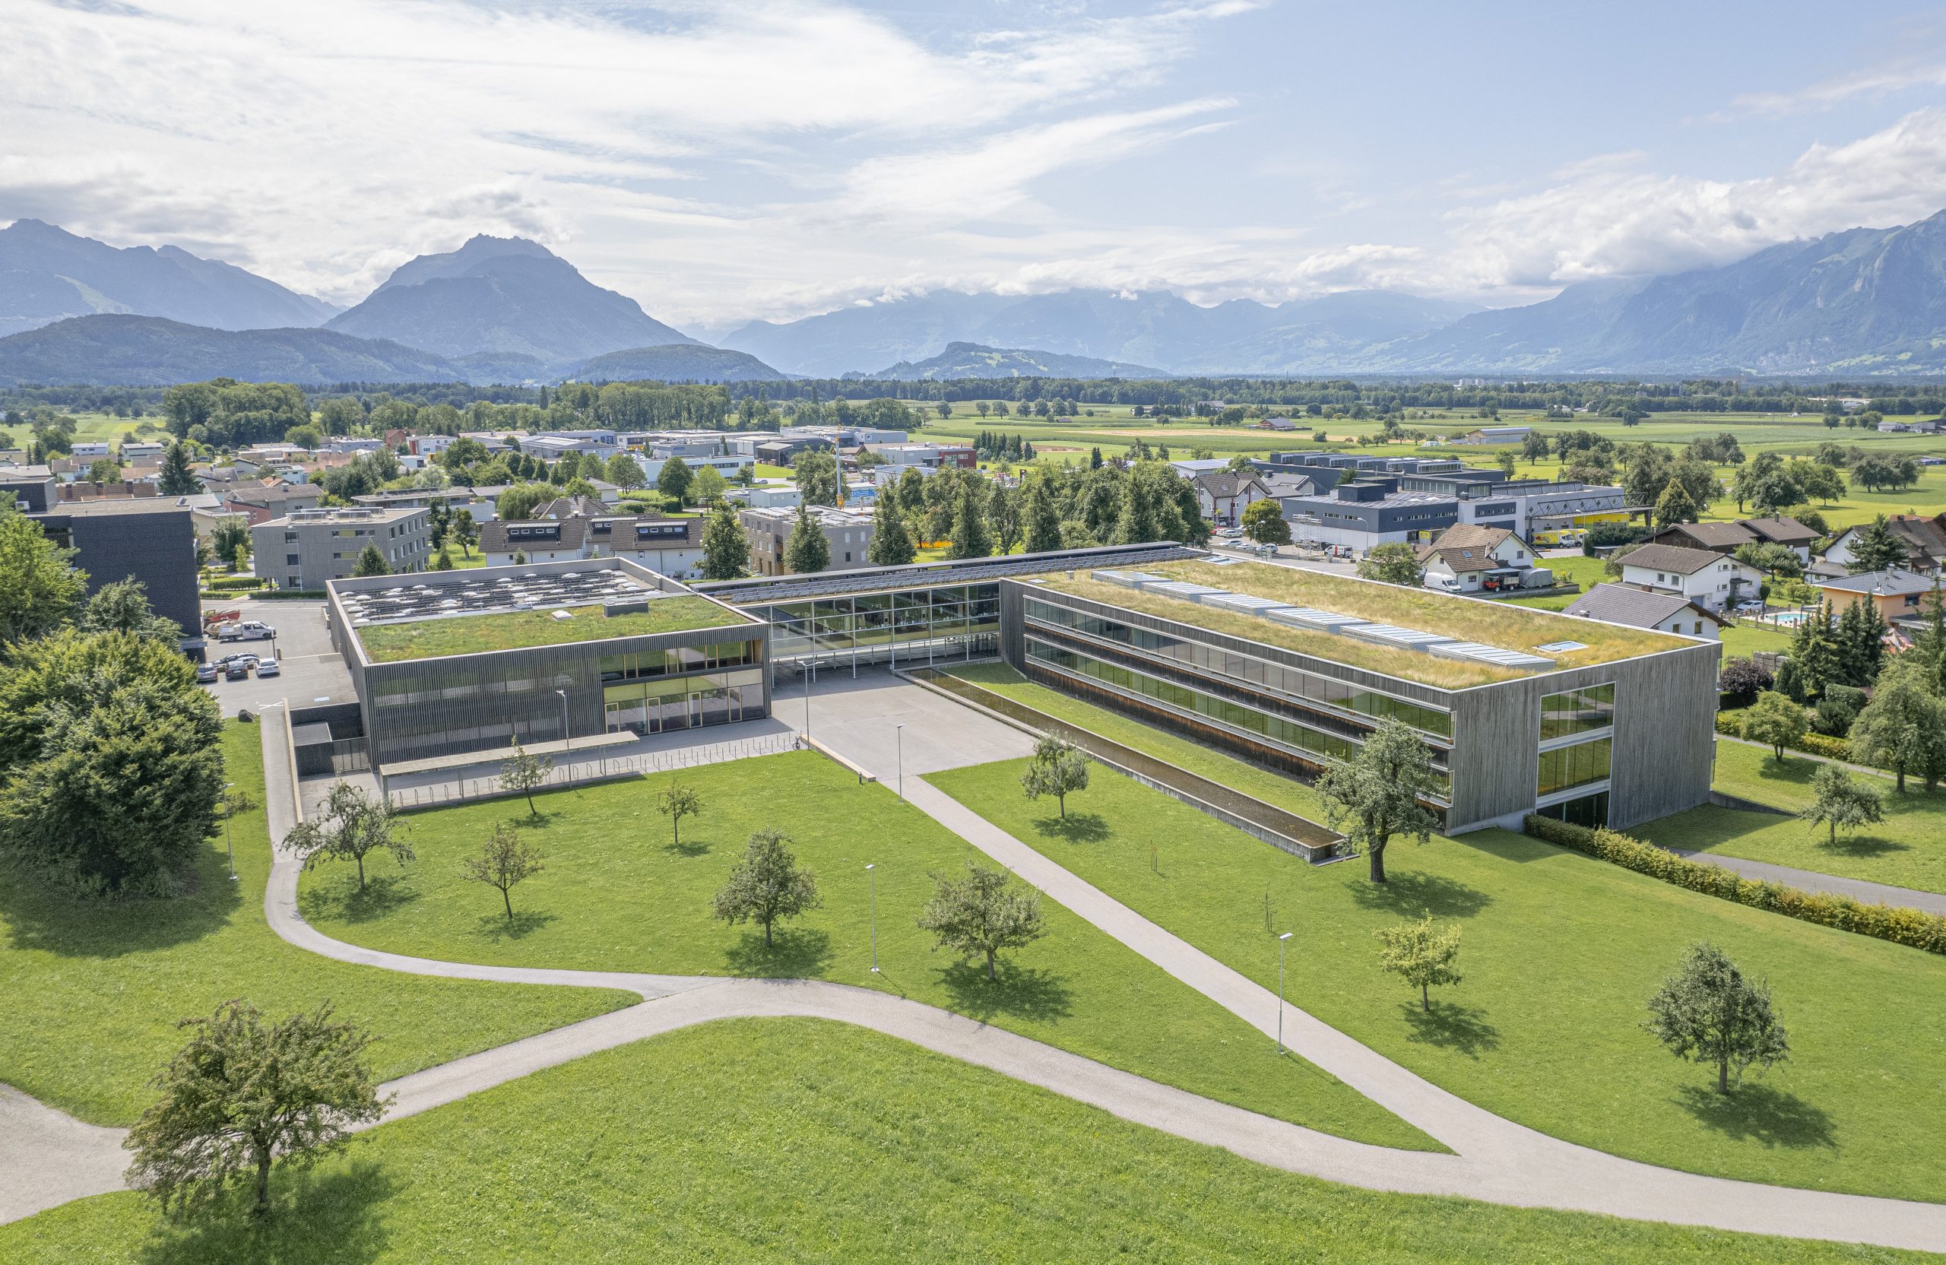
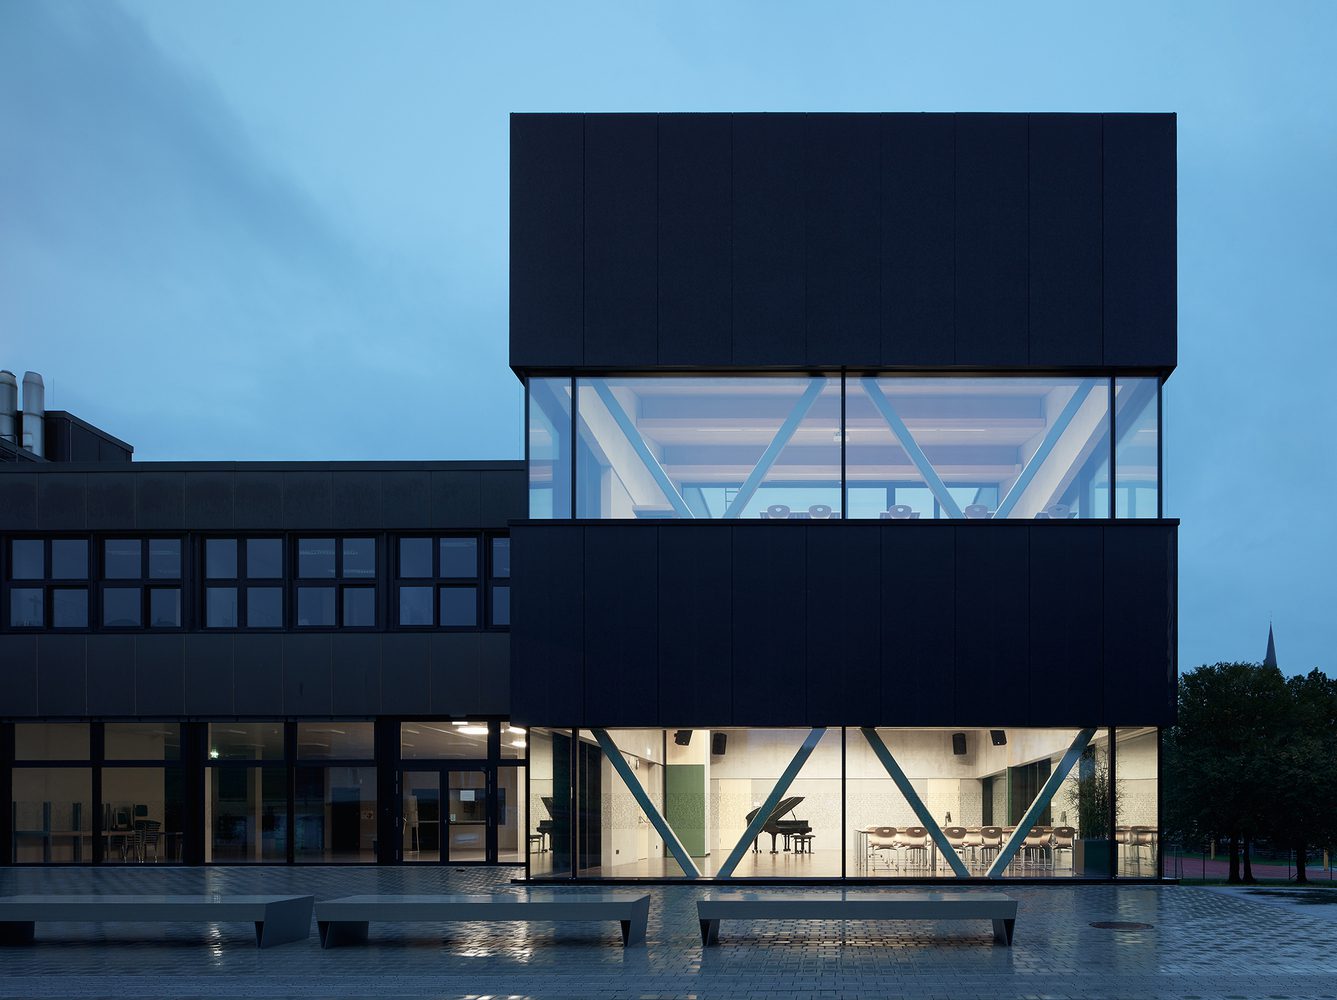
The School in Klaus
The School in Klaus by Dietrich Untertrifaller transforms a municipal campus with Passive House design, timber construction, and a light-filled… continue
-
The Haus im Garten
The Haus im Garten by Florian Bauer Architektur transforms a regulated leisure residence in Tirol into a refined and restrained… continue
-
The Voisthaler Hut
The Voisthaler Hut by Dietger Wissounig Architekten transforms a remote alpine shelter into a resilient timber landmark, combining helicopter-built precision… continue
-
The House Schwarzenberg
The House Schwarzenberg by Häusler Architekten transforms a family-owned plot into a sustainable multi-generational home, combining regional timber construction, clay-based… continue
-
The House Quattro Formaggi
The Quattro Formaggi House by He und Du transforms a lakeside plot in Maurach into four split-level apartments, combining interlocking… continue
-

The Bergisel Ski Jump
Alpine Spaces Icons: The Bergisel Ski Jump in Innsbruck by Zaha Hadid Architects rises where mountain, city, sport, and art… continue
-
The Multigenerational House Schatzman
The Multigenerational House Schatzmann by Groefler Schwarz transforms a former confectionery factory into a luminous multilevel home, strengthening family connections… continue
-
The Private Clinic in Anif
The Private Clinic in Anif by Steiner Architektur transforms red insulating concrete into a bold medical and residential project, balancing… continue
-
The Eisengasse Residences
The Residential Buildings Eisengasse by Groefler Schwarz transform Dornbirn’s urban landscape with a flexible hybrid timber-concrete design that enhances inner-city… continue
-
The Red House
The Red House by mia2 Architektur transforms a rural village in Upper Austria into a model for intergenerational living through… continue
-
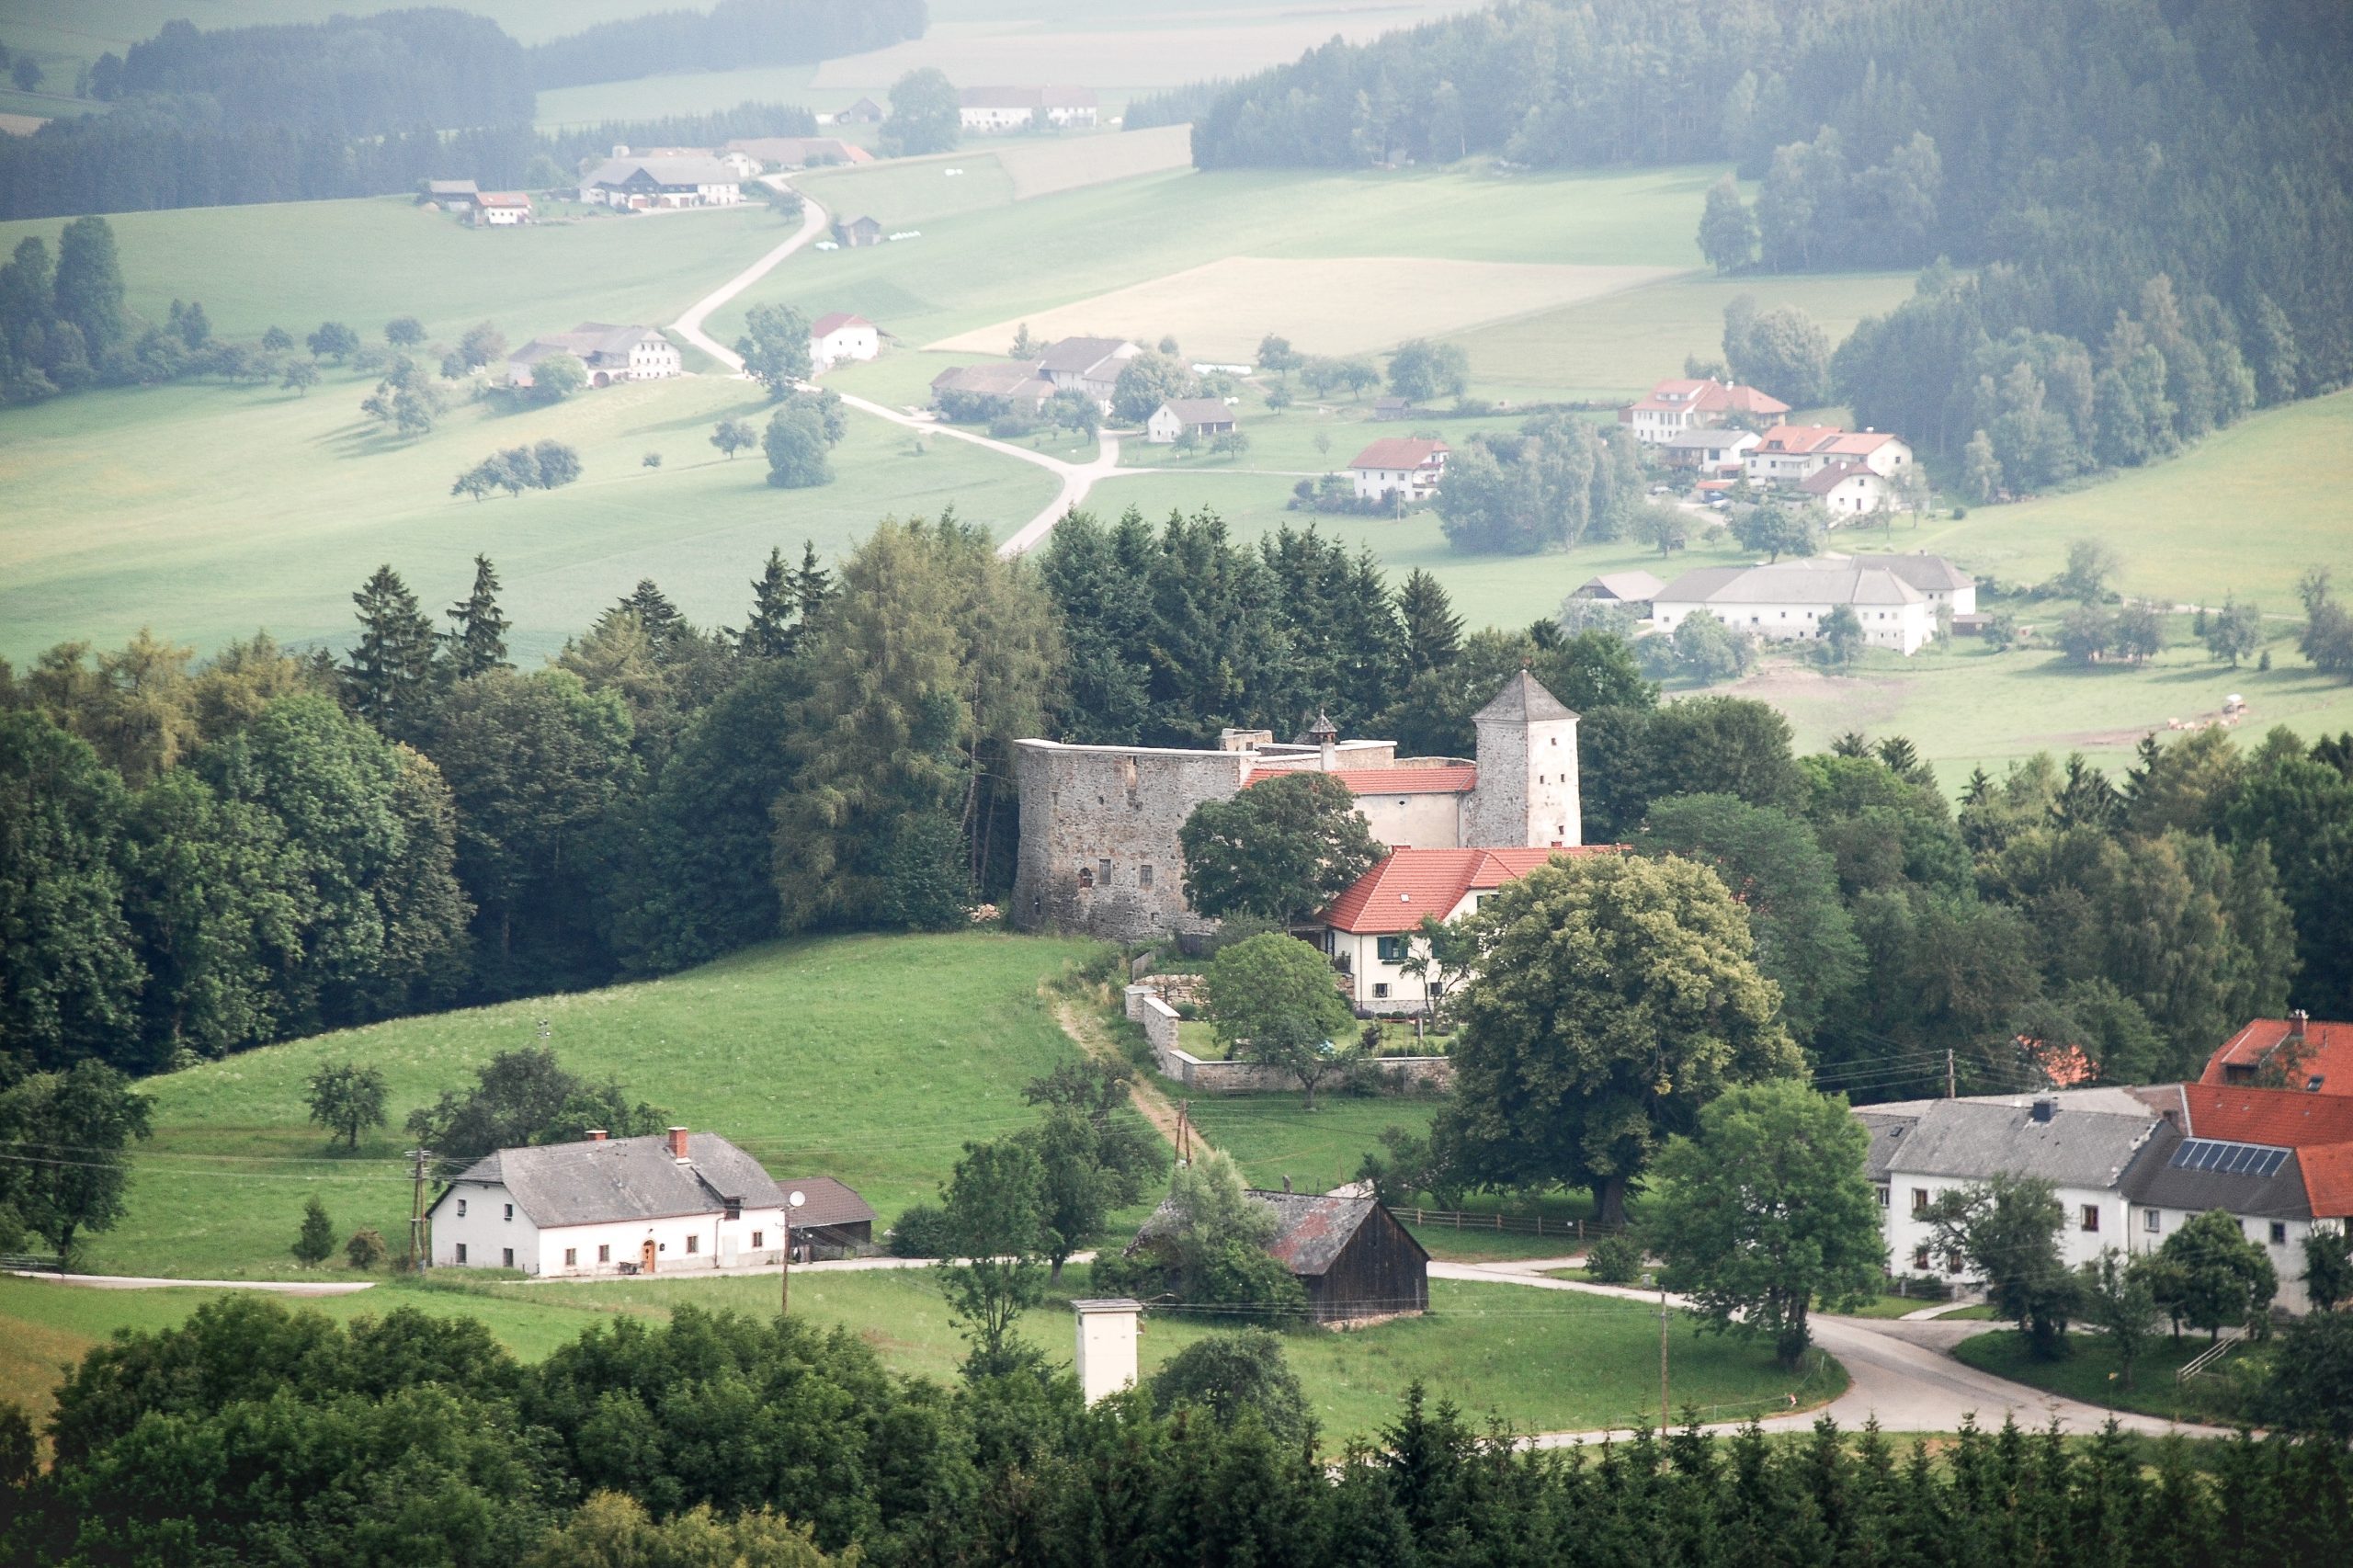
The Reichenau Castle Ruin
The Reichenau Castle Ruin by Tp3 Architekten transforms a decaying medieval fortress into a revived cultural landmark, blending historic preservation… continue
-
The House Z
The House Z by Bischof & Zündel transforms a historic farmhouse into a flexible multigenerational home, blending regional tradition with… continue
-
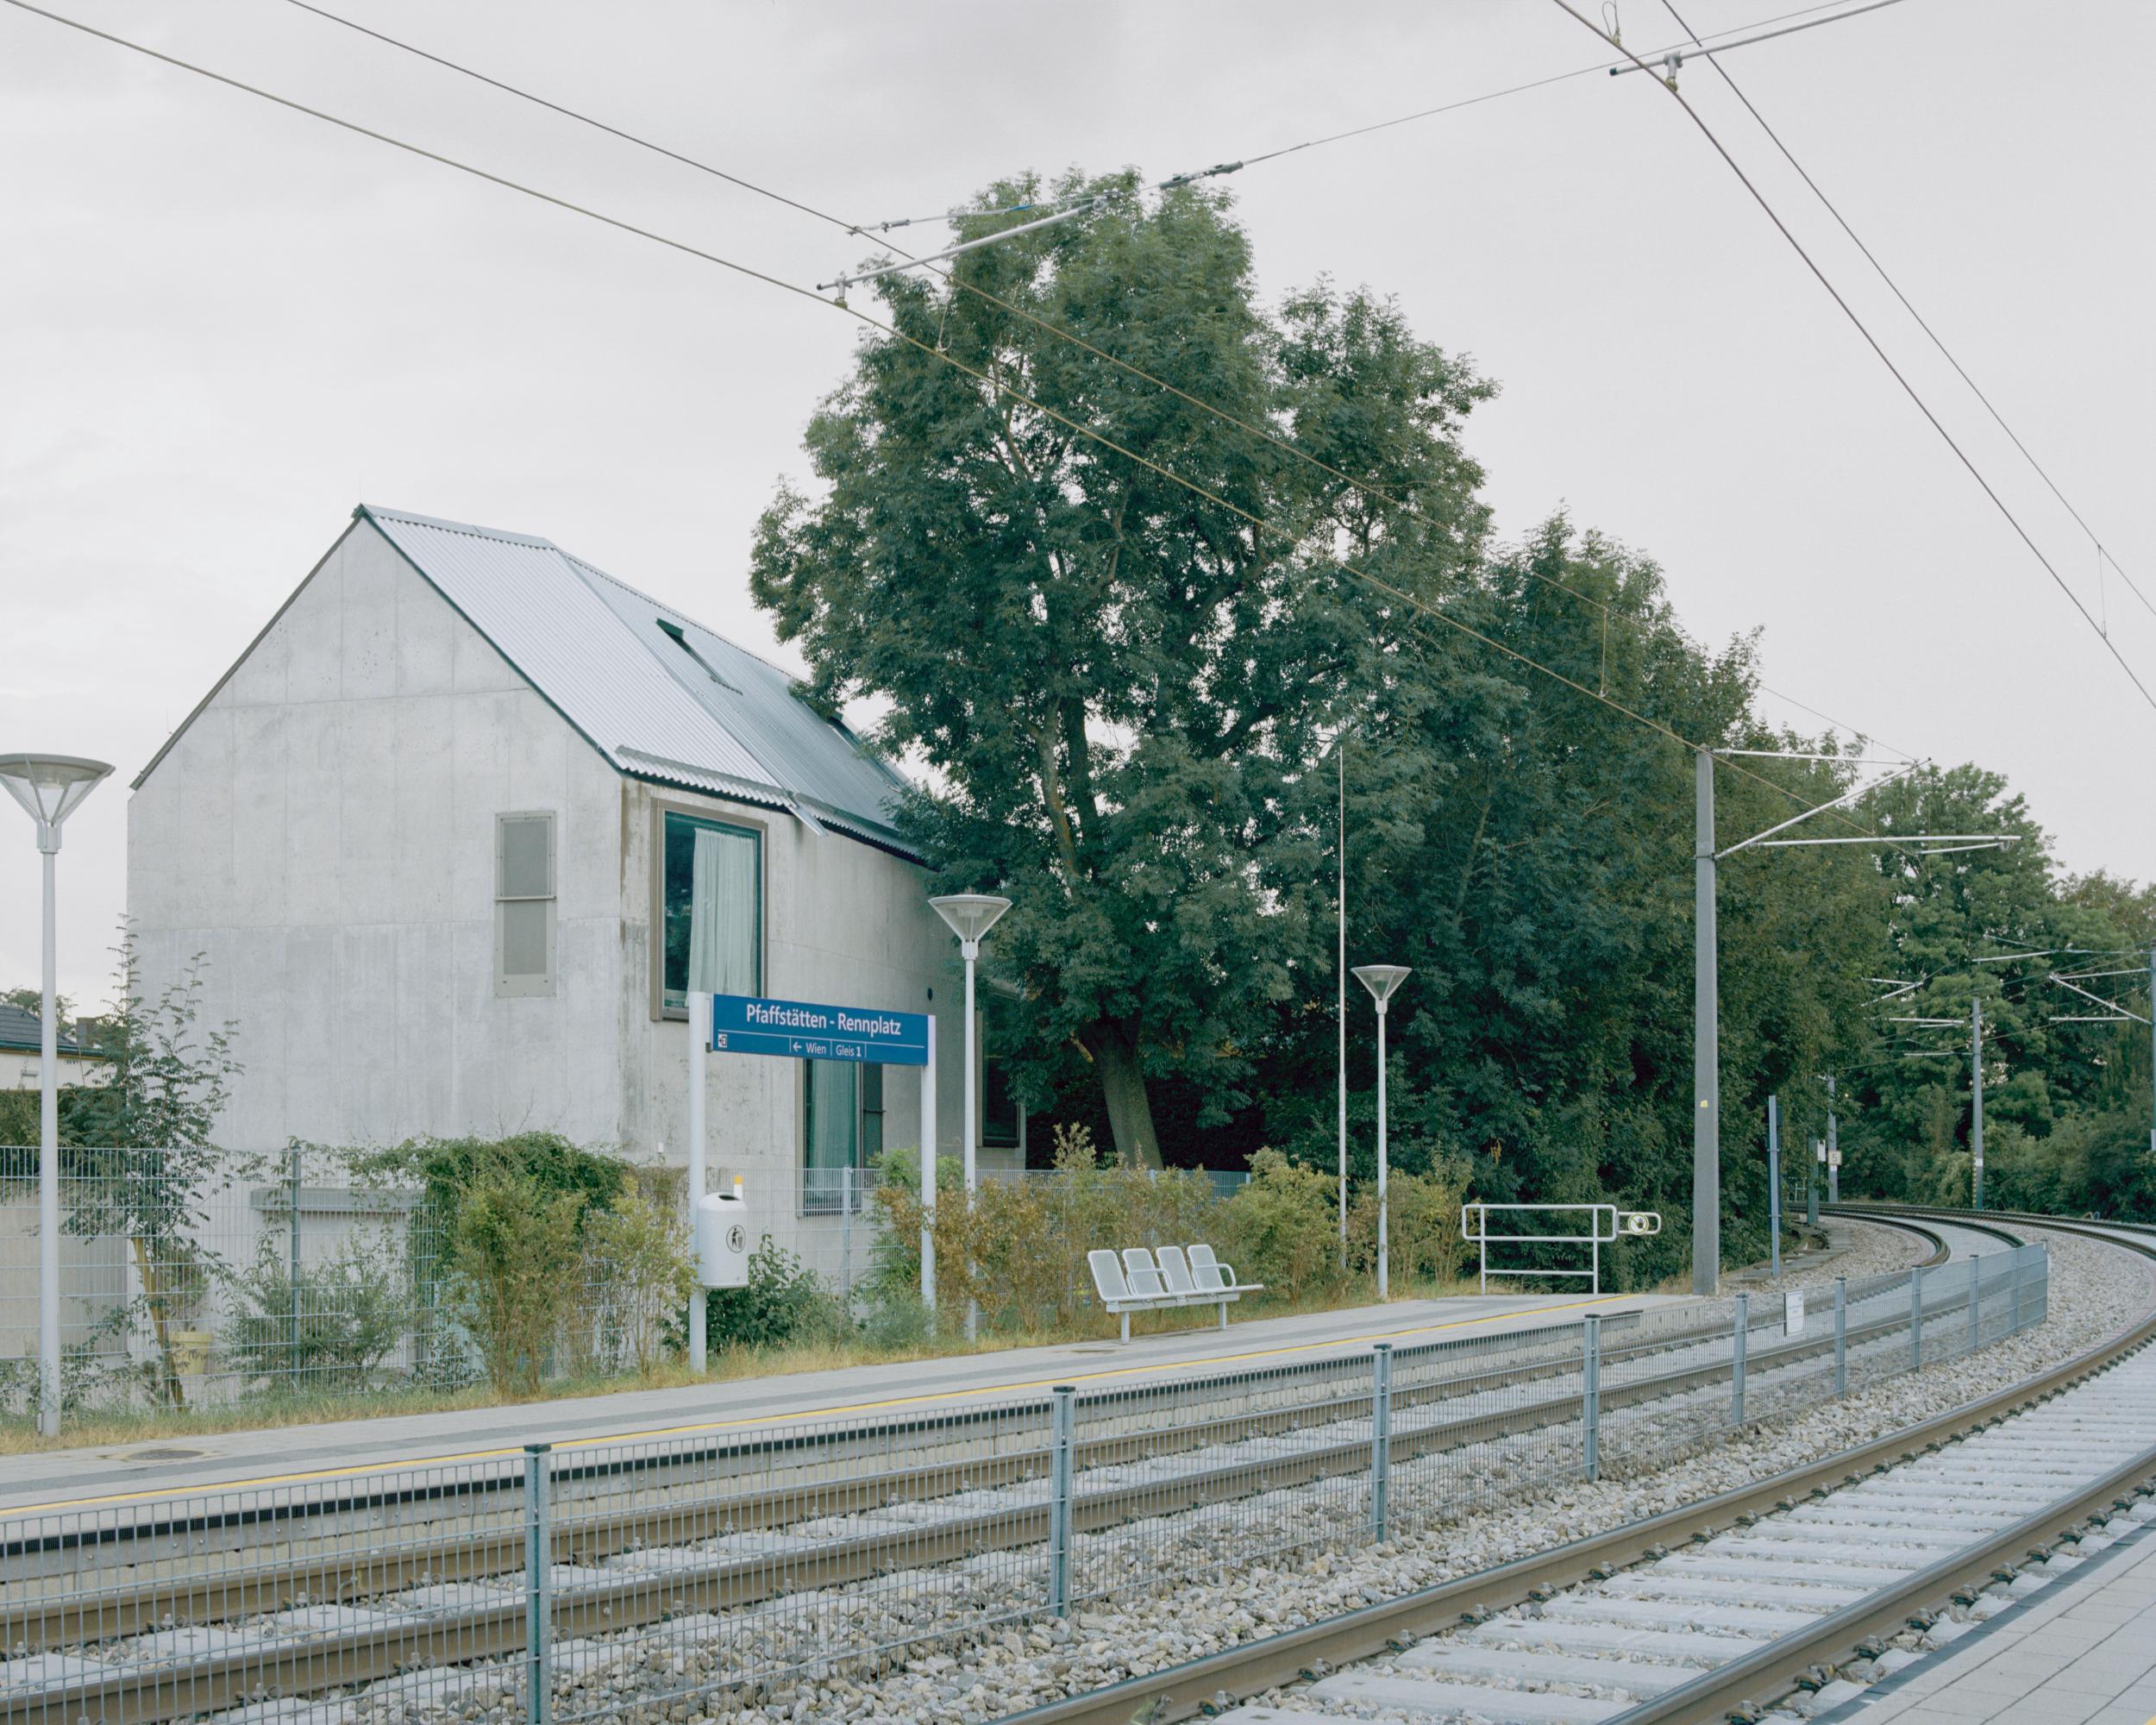
The House in Baden
The House in Baden by Balissat Kaçani and Jann Erhard transforms a narrow plot into a monolithic concrete home balancing… continue
-
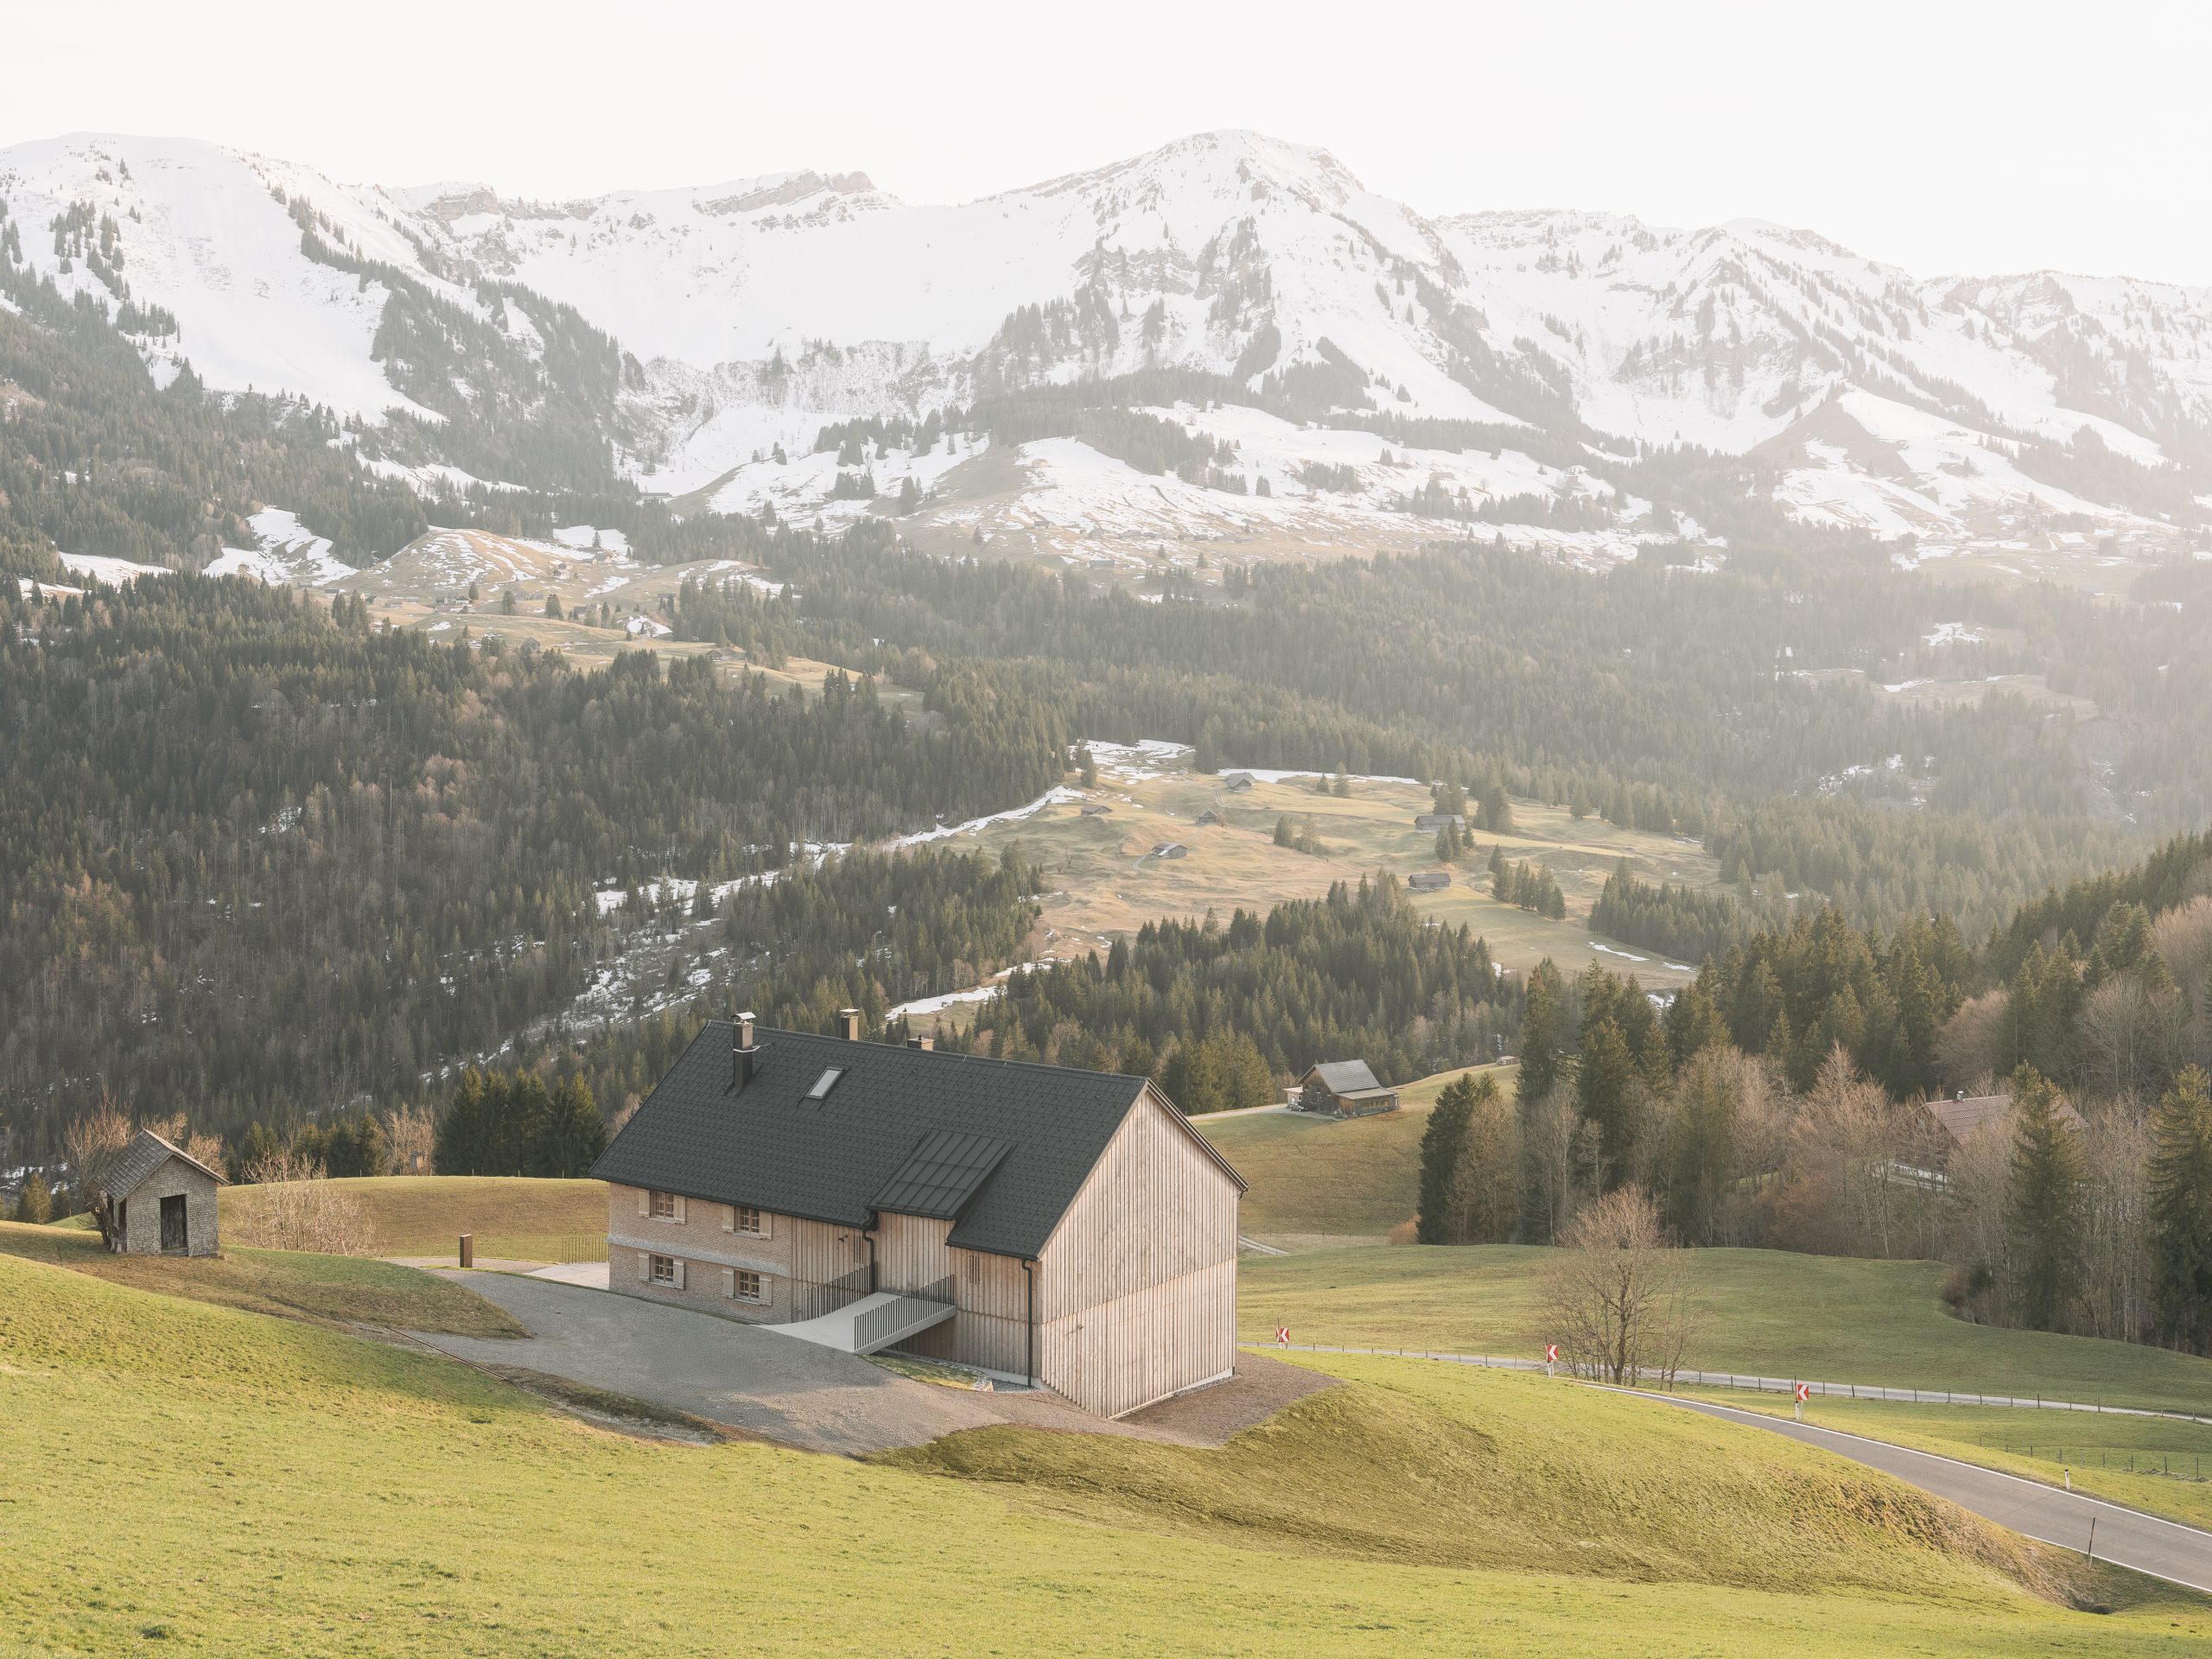
The Wälderhaus Müller
The Wälderhaus Müller by GuterPlan transforms a historic timber house with careful restoration, combining regional craftsmanship, modern comfort, and ecological… continue
-
The House Z in Egg
The Single-Family House Z Egg by Guter Plan shows that ecological building can be radically reduced, material-driven architecture using straw,… continue
-
The School in Hittisau
The Campus School Hittisau by Studio Bär transforms a rural school into a sustainable, timber-based campus combining primary, middle, and… continue
-
The Music Pavilion Bramberg
The Music Pavillon Bramberg by parc architekten transforms the village park into a dynamic cultural hub with striking architecture, flexible… continue
-
The House in Rinn
The House in Rinn by Architekturhandwerk transforms a suburban plot in Rinn, near Innsbruck into a contemporary home with local… continue
-
The School in Egg
The School in Vorarlberg by AO Architekten transforms a fragmented structure into a cohesive educational space, highlighting its artistic focus… continue
-
The House with an Atrium
The House with Atrium by Antonius Lanzinger transforms a suburban home in Wörgl into a private live–work retreat with a… continue
-
The House GP
The House GP by GEZA transforms a hillside in Hohenthurn, Austria, into a refined mountain retreat using local materials and… continue
-
The Burg Trautson
The Burg Trautson by architektur:lokal transforms a bombed castle ruin into a contemporary cultural venue using rammed concrete and timber… continue