
Location: Baden, Lower Austria, Austria
Year: 2025
Architecture: Baillisat Kacani + Jann Erhard
Photography: Willem Pab
Between Tracks and Garden
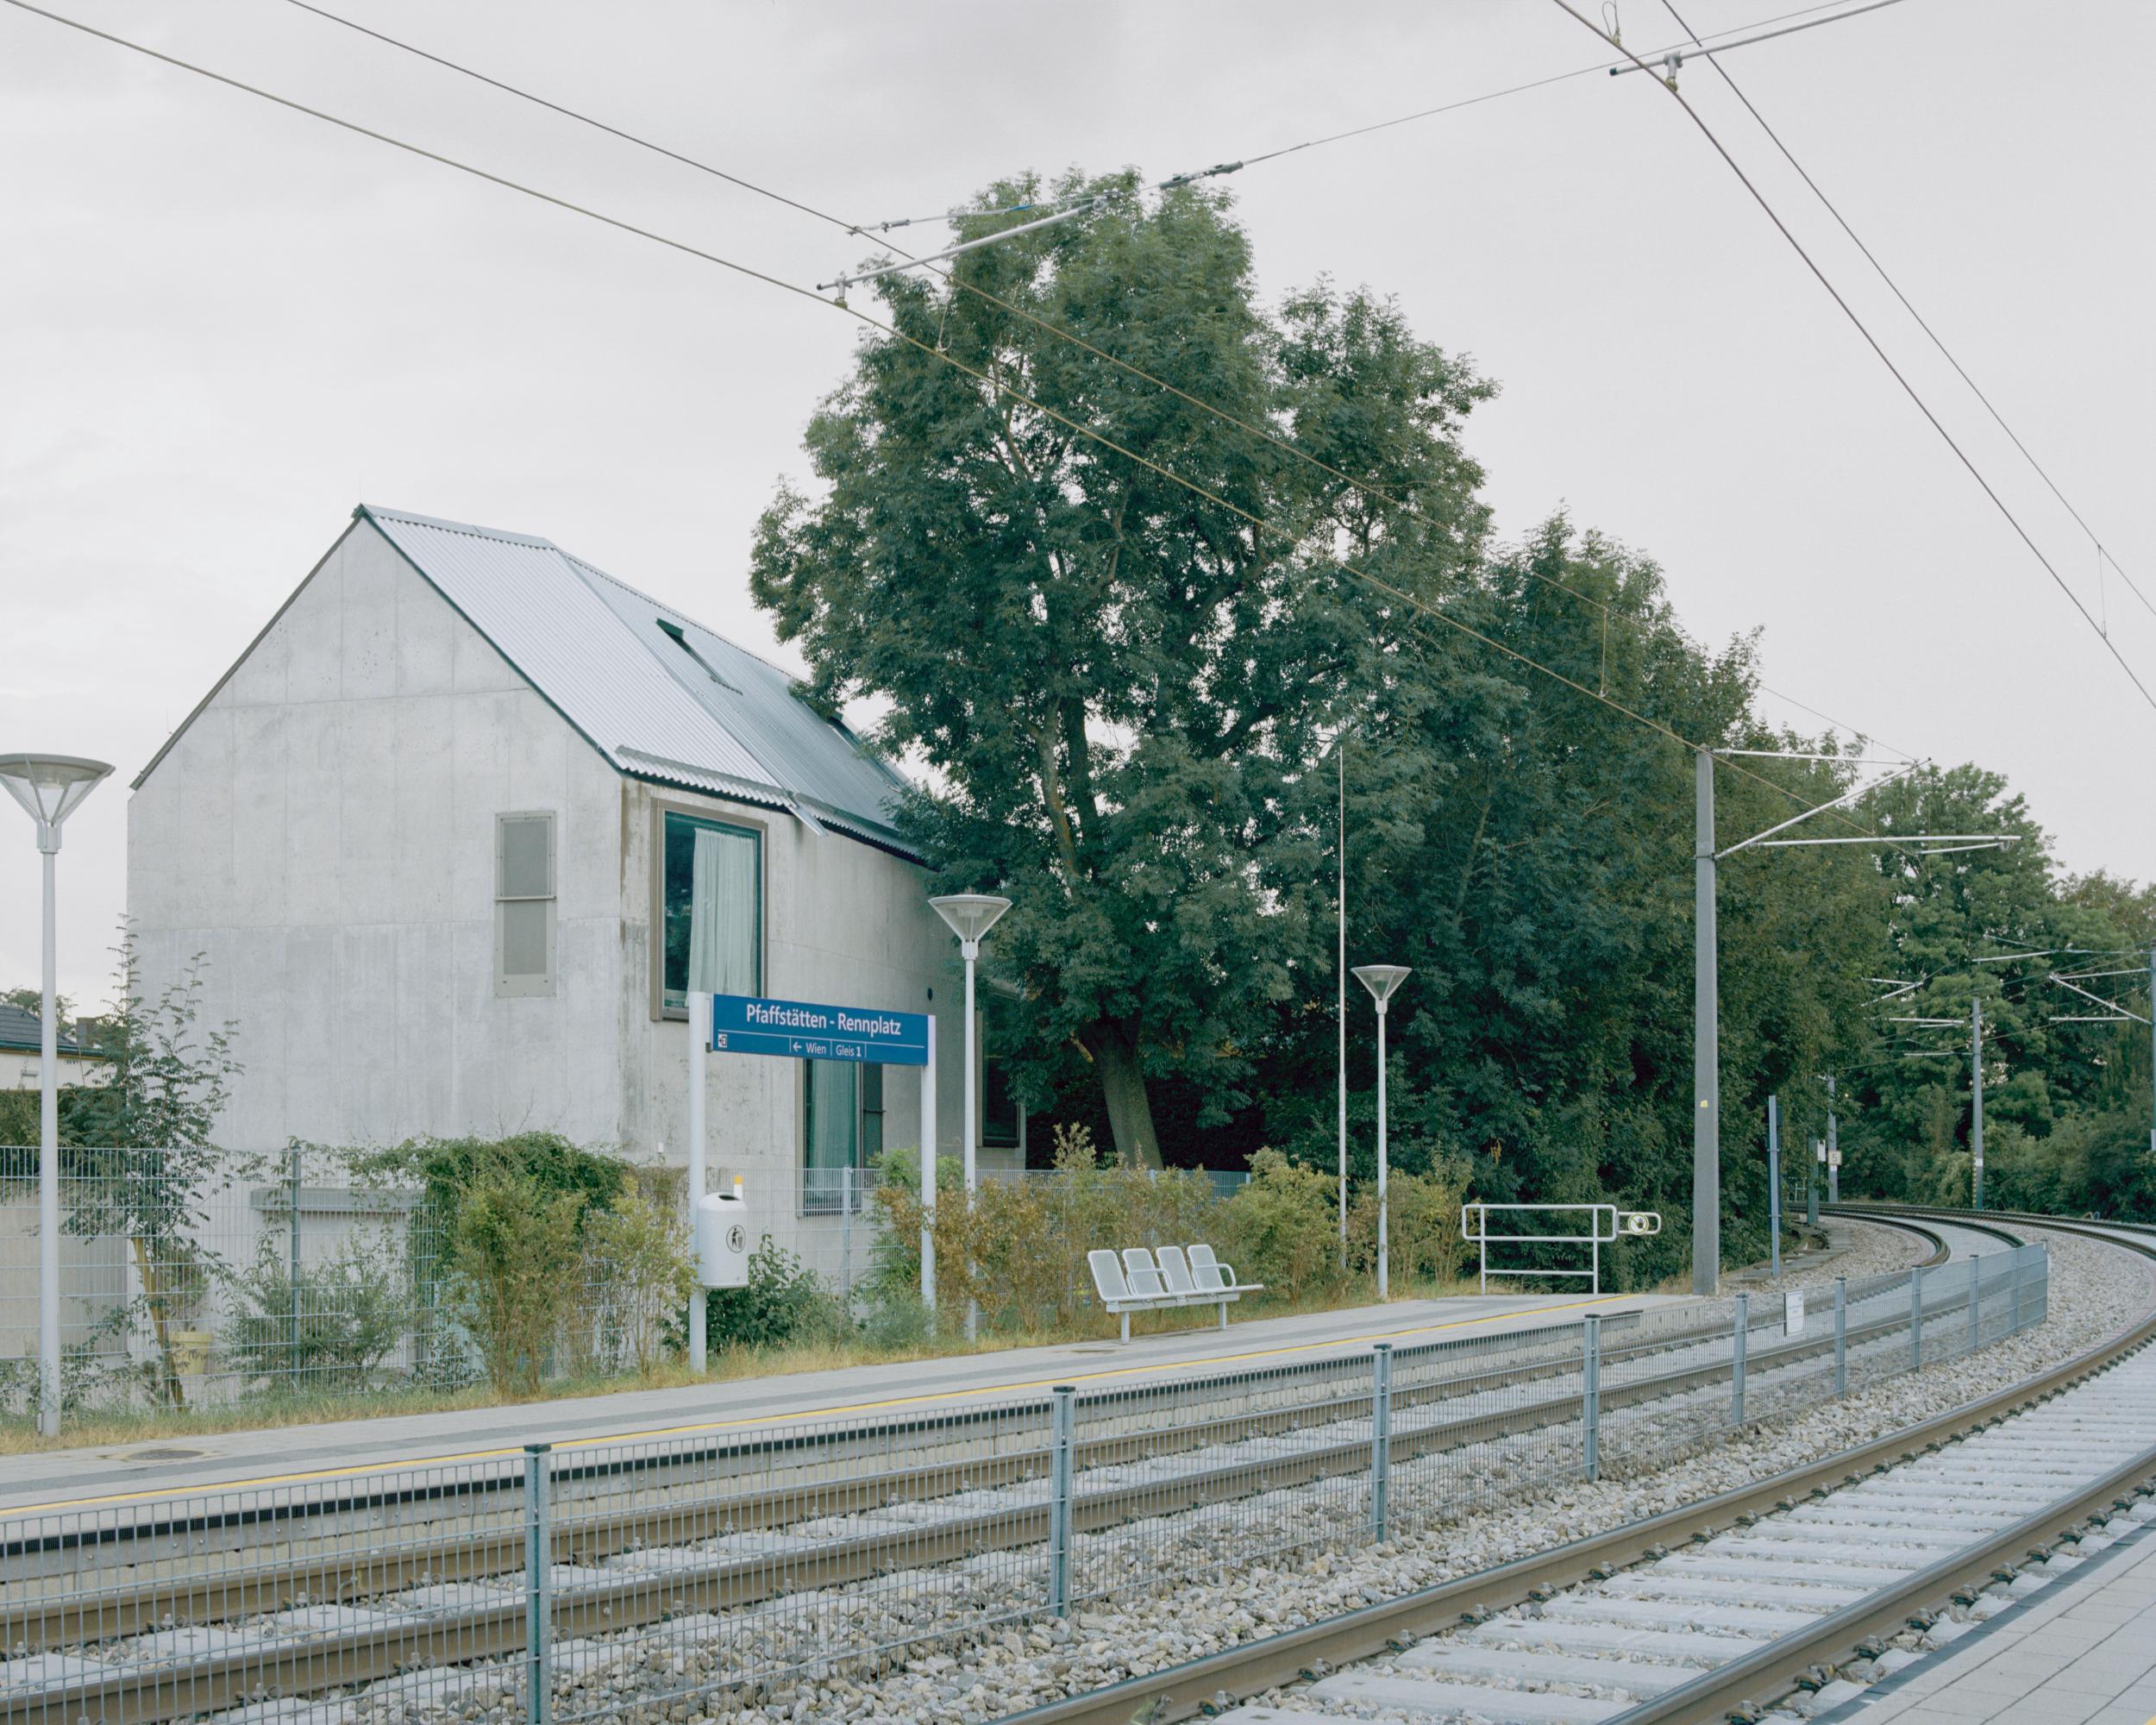
Located South of Vienna, Austria, this concrete residence stands on a narrow plot between the Baden railway tracks and a secluded garden wall. Its position transforms a once-private section of a factory villa’s garden into a secluded living space accessible only through the house. Acting as both a divider and a connector, the structure mediates between the noise of the transport infrastructure and the calm of the enclosed garden, offering a unique spatial balance.


Monolithic Construction
Built entirely from insulating concrete, the 55 cm thick outer wall is diffusion-open, identical inside and out, and free of additional layers. Interior walls and ceilings use reinforced concrete only 15 cm thick. Heating and cooling pipes are embedded directly into the slabs, turning the entire house into a thermally active, temperature-regulating mass. This raw, unified material approach lends the building an archaic yet refined presence.


Spatial Duality
A folded section of the garden wall shapes the entrance and leads into a soaring interior space—over 10 metres high—facing the garden. This vast volume is both part of the house and part of the garden, blurring boundaries between indoors and outdoors. From here, two staircases begin their ascent: one central, one peripheral, intertwined like a double helix and each serving distinct areas of the home.


Interconnected Yet Separate
The six identically sized rooms face the railway with large fixed windows, while their ventilation doors open to quieter sides. Differing stair lengths result in varied ceiling heights, subtly distinguishing each room. The intertwined staircases ensure that, while spaces remain physically separate, the whole house feels interconnected. This arrangement fosters flexible use, accommodating living conditions that may never be fixed but always remain possible.
Project Gallery








