
Location: Thüringen, Vorarlberg, Austria
Year: 2025
Architecture: AO Architekten
Photography: Moritz Orgler
Big Volume, Small Gestures
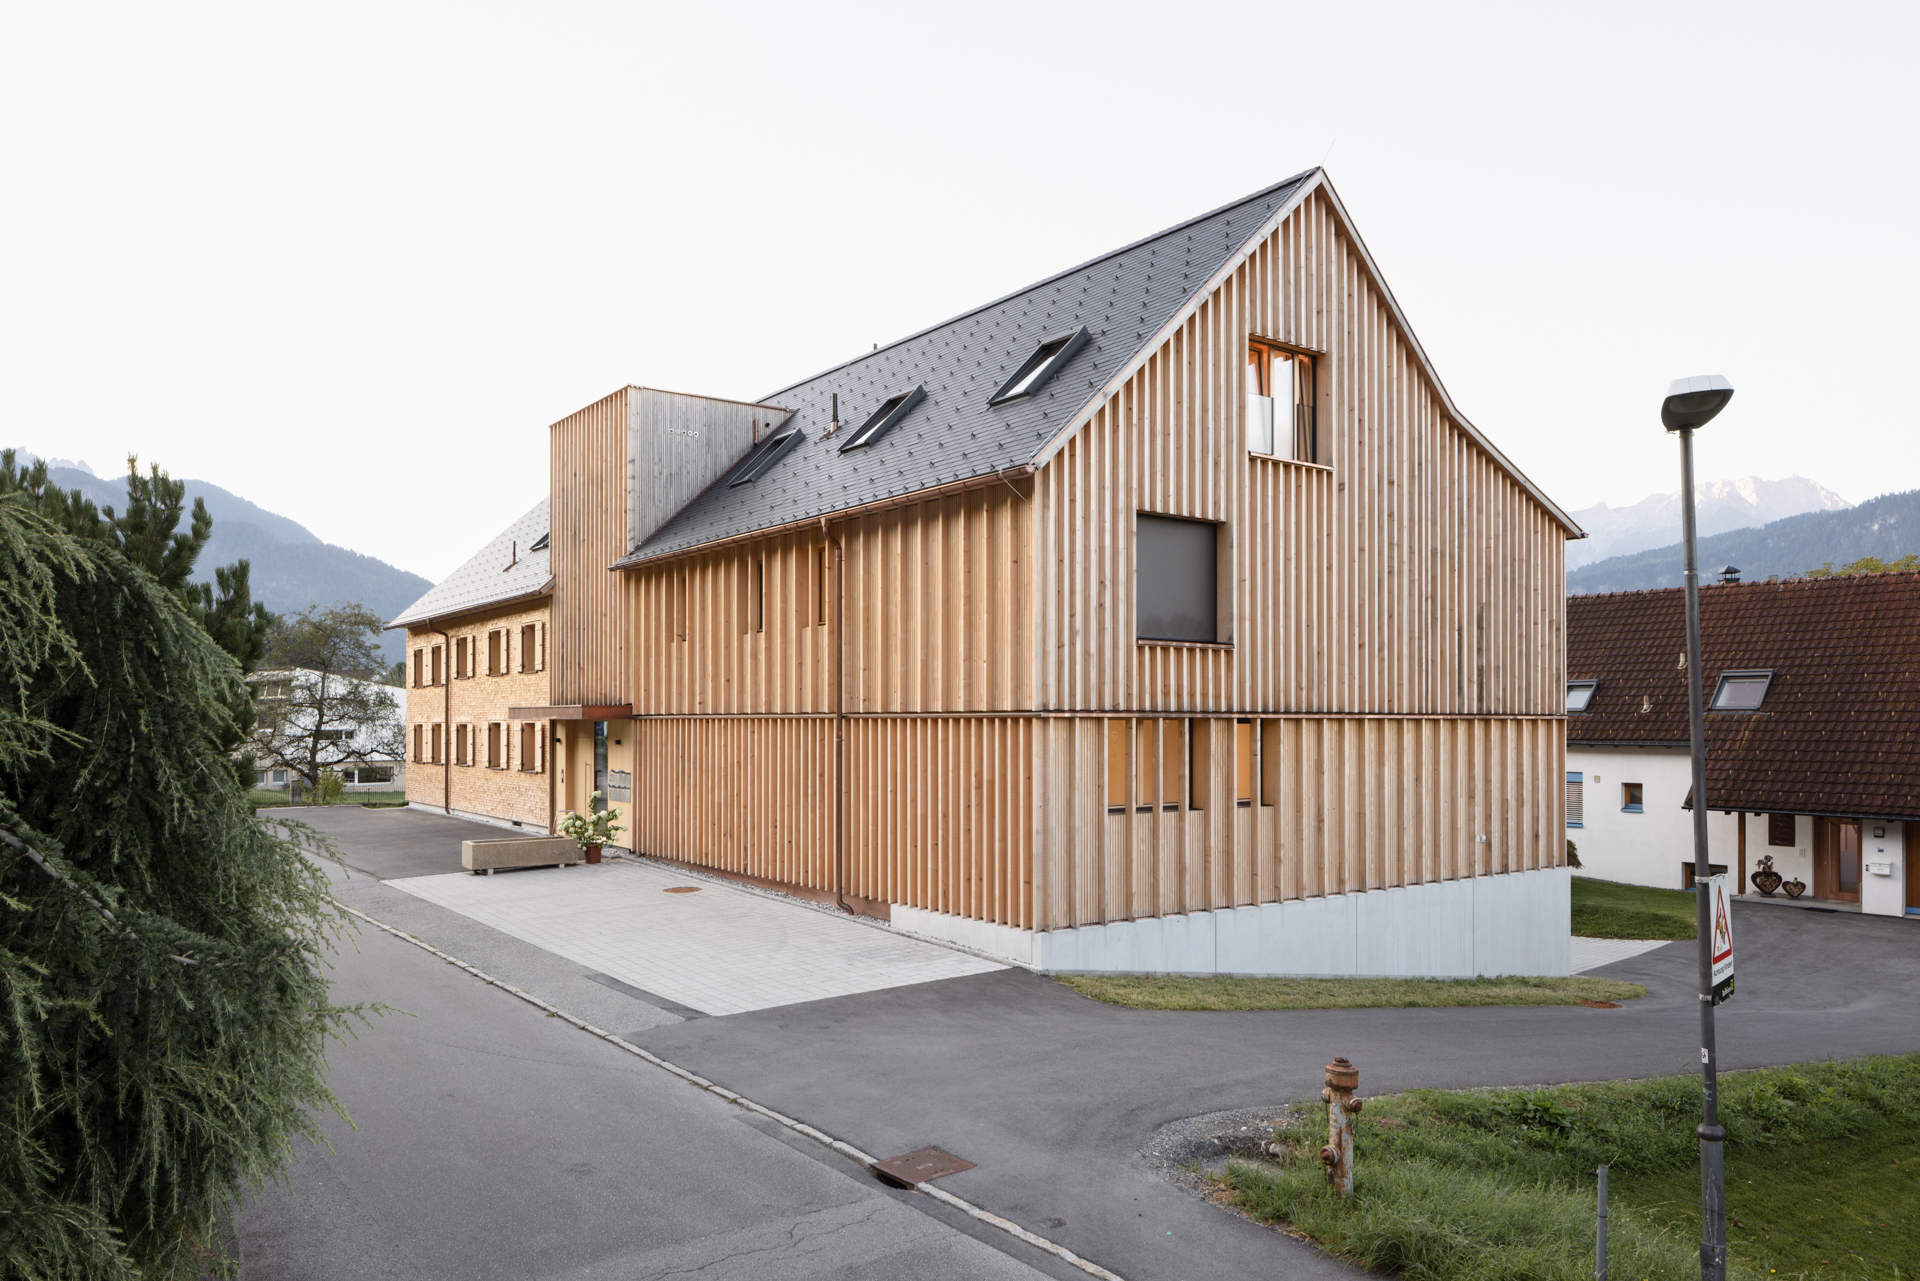
The House Herrengasse, a residential project, had to solve a familiar Alpine problem: how does a building sized for multiple households sit comfortably on a street built for single farmhouses? The architects answer is not to disguise the scale, but to soften it, breaking the mass down through material and detail until the building reads as considerate rather than imposing.
A Plinth to Root It
The design starts from the ground up with the plinth doing more than one job. The site slopes, and the concrete base absorbs that grade change: on the road-facing side, it provides level, ground-floor access, with the timber cladding starting just above grade. On the downhill side, the plinth drops further and integrates the garages directly into its mass folding a practical program requirement into the same base that anchors the building visually. It’s a solution that reads as simple from the street but is doing real topographic work, grounding a larger housing project before the eye even reaches the timber levels above.


A Hierarchy Borrowed from the Farmhouse
The facade shifts between more intricate and more plain timber treatment level by level, and that shift echoes a real hierarchy in traditional Vorarlberg farm building. In the historic Einhof, the combined house-and-stable core was built to a higher standard and finished in shingles, while the barn annex, needed only to keep weather off the harvest, was clad more simply in plain boards. Craft followed function. House Herrengasse borrows that logic rather than copying it: the more elaborate timber detailing with singles carries the weight of that representative, high-craft treatment, while the simpler and more contemporary part of the facade stands in for the old contrast between a building’s dignified front and its working parts.








