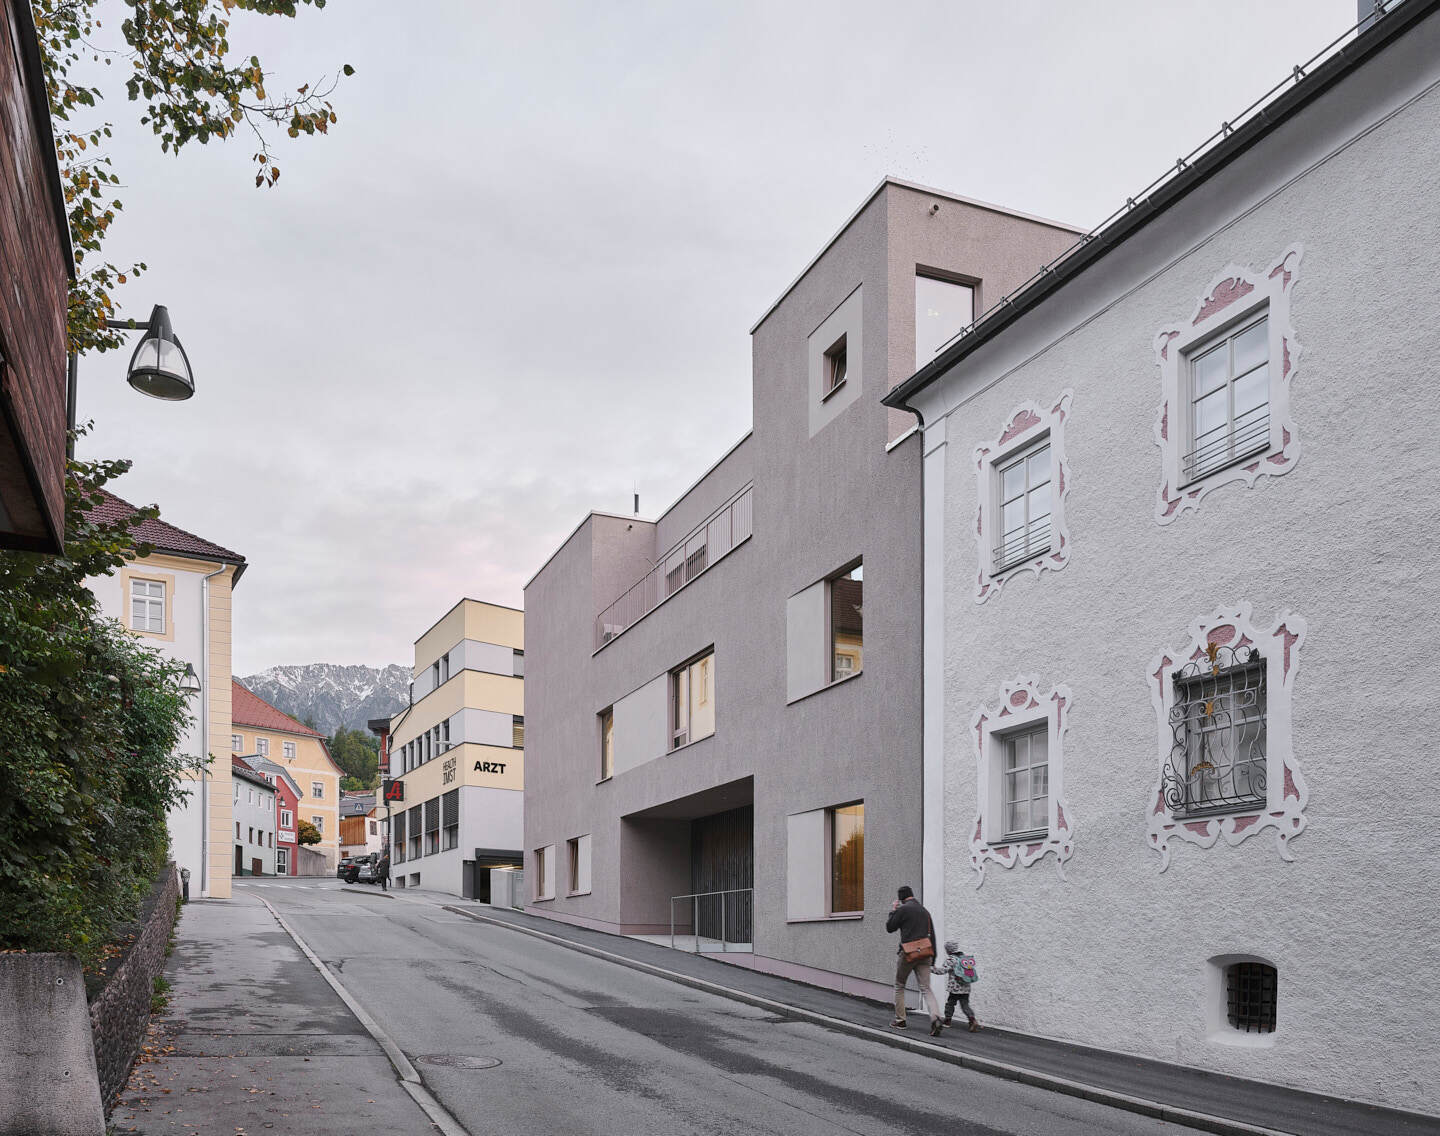
With the revitalization of the Klösterle Studio Lois transforms a former monastery in the historic center of Imst, Austria, pairing the medieval structure with a new building for assisted living and day care. Developed for a municipal association of six local communities and won through an EU-wide open competition, the project connects the site with the neighboring Gurgltal care center and reopened to residents in 2024.
A Street in Decline
For years, Imst’s central Pfarrgasse lost ground to a retail park at the edge of town, as shops closed and traffic thinned out any sense of residential life. The Klösterle, a former monastery next to the care center, sat empty through most of this decline, even though the site’s potential for reuse was obvious given its neighbour. When the care center’s operators began weighing an expansion in 2014, the adjacent green plot looked like the easiest option. What followed instead was a longer negotiation with the land’s owner, a religious order, who wanted any solution to avoid consuming further land and to keep using the monastery’s existing fabric. That conversation reshaped the brief into something broader: assisted living and day care alongside the existing home, built by adapting what was already there rather than expanding onto open ground.

Clearing Six Centuries to Read One Building
The Klösterle’s oldest section dates to the 14th century, a late Romanesque core that picked up Gothic, Renaissance and Baroque additions over the centuries that followed. Working with the heritage authority, Studio Lois removed the building’s 19th-century extensions and more recent utility structures, opening up a small building plot between the historic monastery and the existing care center. A new volume, its facade running 55 meters along the street, now sits beside the listed building as a restrained neighbor rather than a replacement. Stripped of later insertions, the old Klösterle reads clearly again, and the shared vertical circulation between old and new preserves traces of its various building phases as a kind of walkable record, visible rather than concealed.


Concrete Instead of Timber
Part of the building extends two stories below into loamy, water-bearing ground, which required a reinforced concrete structure and excavation support reaching roughly 11 meters below street level in a dense town center. Above ground, the new volume was originally planned as a simple timber structure, but shifting material prices in 2021 made timber construction nearly 90 percent more expensive than reinforced concrete, and the design shifted to exposed concrete instead. Larch cladding, lime plaster and mineral wool insulation followed, alongside patinated zinc roofing salvaged in spirit for the historic section. It’s a reminder that even a project built on continuity and careful reuse still answers to a volatile materials market, not just to design intent.


A Street Reawakened
More than 50 new residents have since moved into the Pfarrgasse, and the street has responded: a pharmacy and a doctor’s practice have opened nearby, and a day care has settled into another historic building in the same quarter. Around the Klösterle itself, the landscaping stays informal and unfinished by choice, tended by residents, staff and a neighbouring local business rather than professionally maintained, deliberately left room to keep growing.
Project Gallery