
Location: Kastelruth, South Tyrol, Italy
Year: 2023
Architecture: Andreas Gruber
Photography: Gustav Willeit
Regional inspiration and ecological foresight
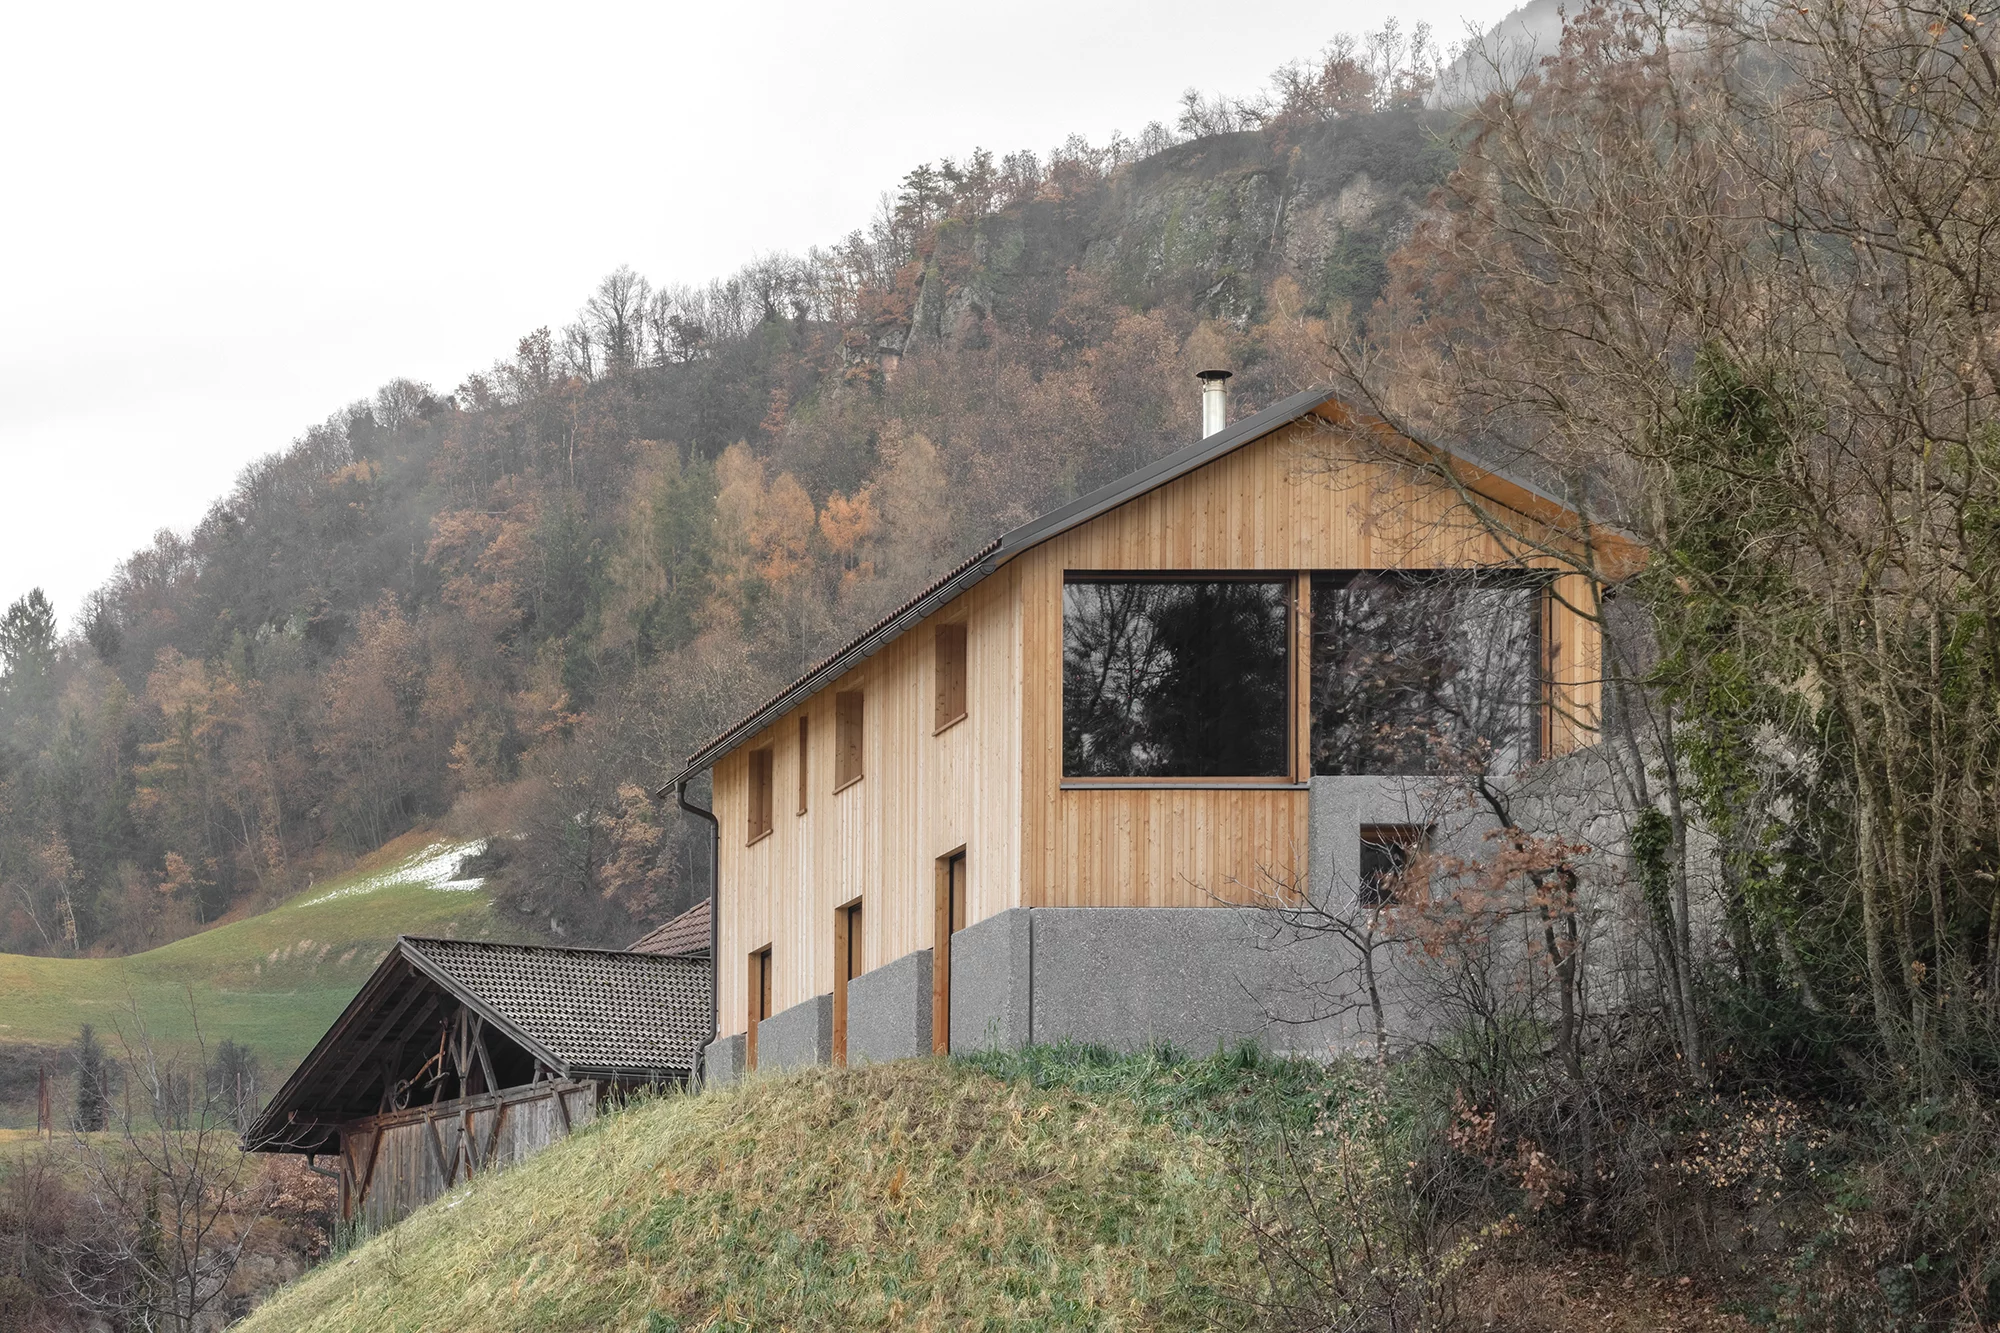
In the rural setting of Kastelruth, Habitat R responds to the needs of a young family with a focus on sustainable, long-term living. Rooted in South Tyrolean architectural traditions, the house merges regional identity with forward-thinking ecological values. Collaborating with neighbours from the adjacent farm, the ideal site was selected to minimise landscape impact while ensuring accessibility and quality of life.

Robust foundations and local timber
The two-storey structure is grounded by a mineral-washed concrete base, offering durability and weather protection. Its timber framework, crafted from trees sourced directly from the estate, brings warmth and authenticity. Solid spruce walls feature an integrated air chamber system developed in South Tyrol, delivering high insulation and airtightness without additional layers.


Energy efficiency meets traditional detailing
Heating is provided by a wood-fuelled central storage furnace linked to underfloor heating, supplemented by solar panels for hot water. A traditional tiled roof with a surrounding drip edge shields the building from the elements, demonstrating how familiar forms can meet modern standards.

A stable structure with lasting comfort
Large south-facing windows open to a terrace with views of the Schlern, enhancing indoor-outdoor connection. Reused excavated stone reinforces the structure and adds a tactile, grounded presence. Habitat R stands as a lasting, efficient home that combines regional craftsmanship with ecological innovation.
Project Gallery








