
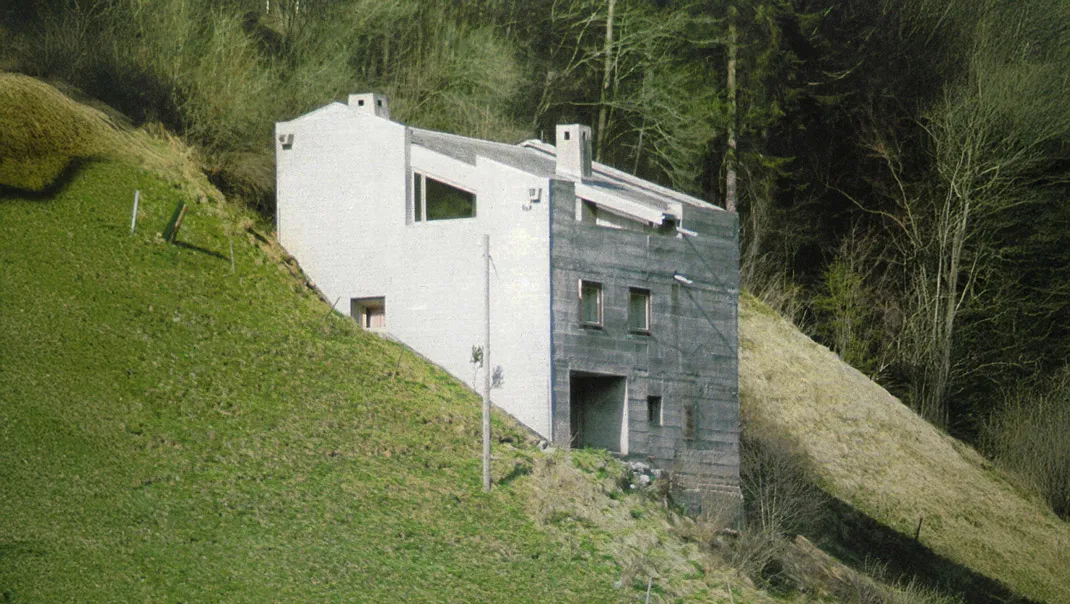
Location: Flims, Graubünden, Switzerland
Year: 1971
Architecture: Rudolf Olgiati
Photography: Heinz Hostettler
Alpine Spaces Icons: Completed in Flims in 1971, Haus Dr. Allemann is a private residence by Rudolf Olgiati, built from board-formed, whitewashed concrete on a sloped site in the Swiss canton of Graubünden. The house is considered a mature expression of Olgiati’s lifelong attempt to reconcile modernist construction with the region’s Alpine building tradition.
A Language Built From Two Traditions
By the early 1970s, Rudolf Olgiati had spent decades developing an architectural vocabulary that resisted the International Style’s placelessness without retreating into imitation of local farmhouses and chapels. Haus Dr. Allemann arrived after Haus Salis, an earlier and more sculptural project, and shows a looser, more open interpretation of the same principles. The result reads as neither purely modern nor purely vernacular, but as an argument that the two were never as opposed as the architectural discourse of the time assumed.

Concrete That Learned to Whitewash Itself
The house is built from reinforced concrete, cast with visible board-form texture and painted white, a finish that ties the building to the whitewashed barns and chalets of the surrounding valley while keeping the material honesty modernism demanded. Rather than dominating its sloped site, the house follows the terrain, stepping down in a sequence of masses that read as modest from above and more expansive from below. Window openings are placed for specific views rather than for symmetry, and deep-set reveals give the walls real thickness, so the building’s mass is felt rather than only seen.

A House That Asks You to Slow Down First
Entry into the house is compressed, almost cave-like, before the plan opens gradually toward the living spaces and their light. Floor levels shift in small increments rather than in a single break, and the fireplace, a recurring anchor in Olgiati’s houses, sits at the physical and symbolic centre of the plan. This is not a house designed for quick movement through it. It is designed to slow a visitor down before revealing anything.
Discipline Whatever the Cost
The same restraint that gives the house its clarity also asked something of whoever lived in it. Interior finishes are limited to raw materials and muted tones, furniture is largely embedded into the architecture itself, and there is no applied decoration to soften or personalise the rooms. A house built this precisely leaves little room for a resident to disagree with it later. Living inside a total work of architecture, rather than simply inside a house, is not a neutral proposition, and Olgiati’s clients accepted a degree of built-in permanence in exchange for the clarity his approach delivers.

A Quiet Reference Point
Haus Dr. Allemann is not the most photographed of Olgiati’s houses, but its influence is traceable. The emphasis on monumentality within a controlled material palette reappears in the work of his son, Valerio Olgiati, and the idea of architecture as an emotionally direct, site-bound art continues in the work of architects such as Peter Zumthor. Read today, against a great deal of architectural spectacle, the house still argues for discipline as a design position rather than a limitation.
Project Gallery








