The Hiša Koritno

Location: Koritno, Slovenia

Year: 2025

Architecture: Počivašek Petranovič

Photography: Urban Petranovič

Between Terrace and Horizon

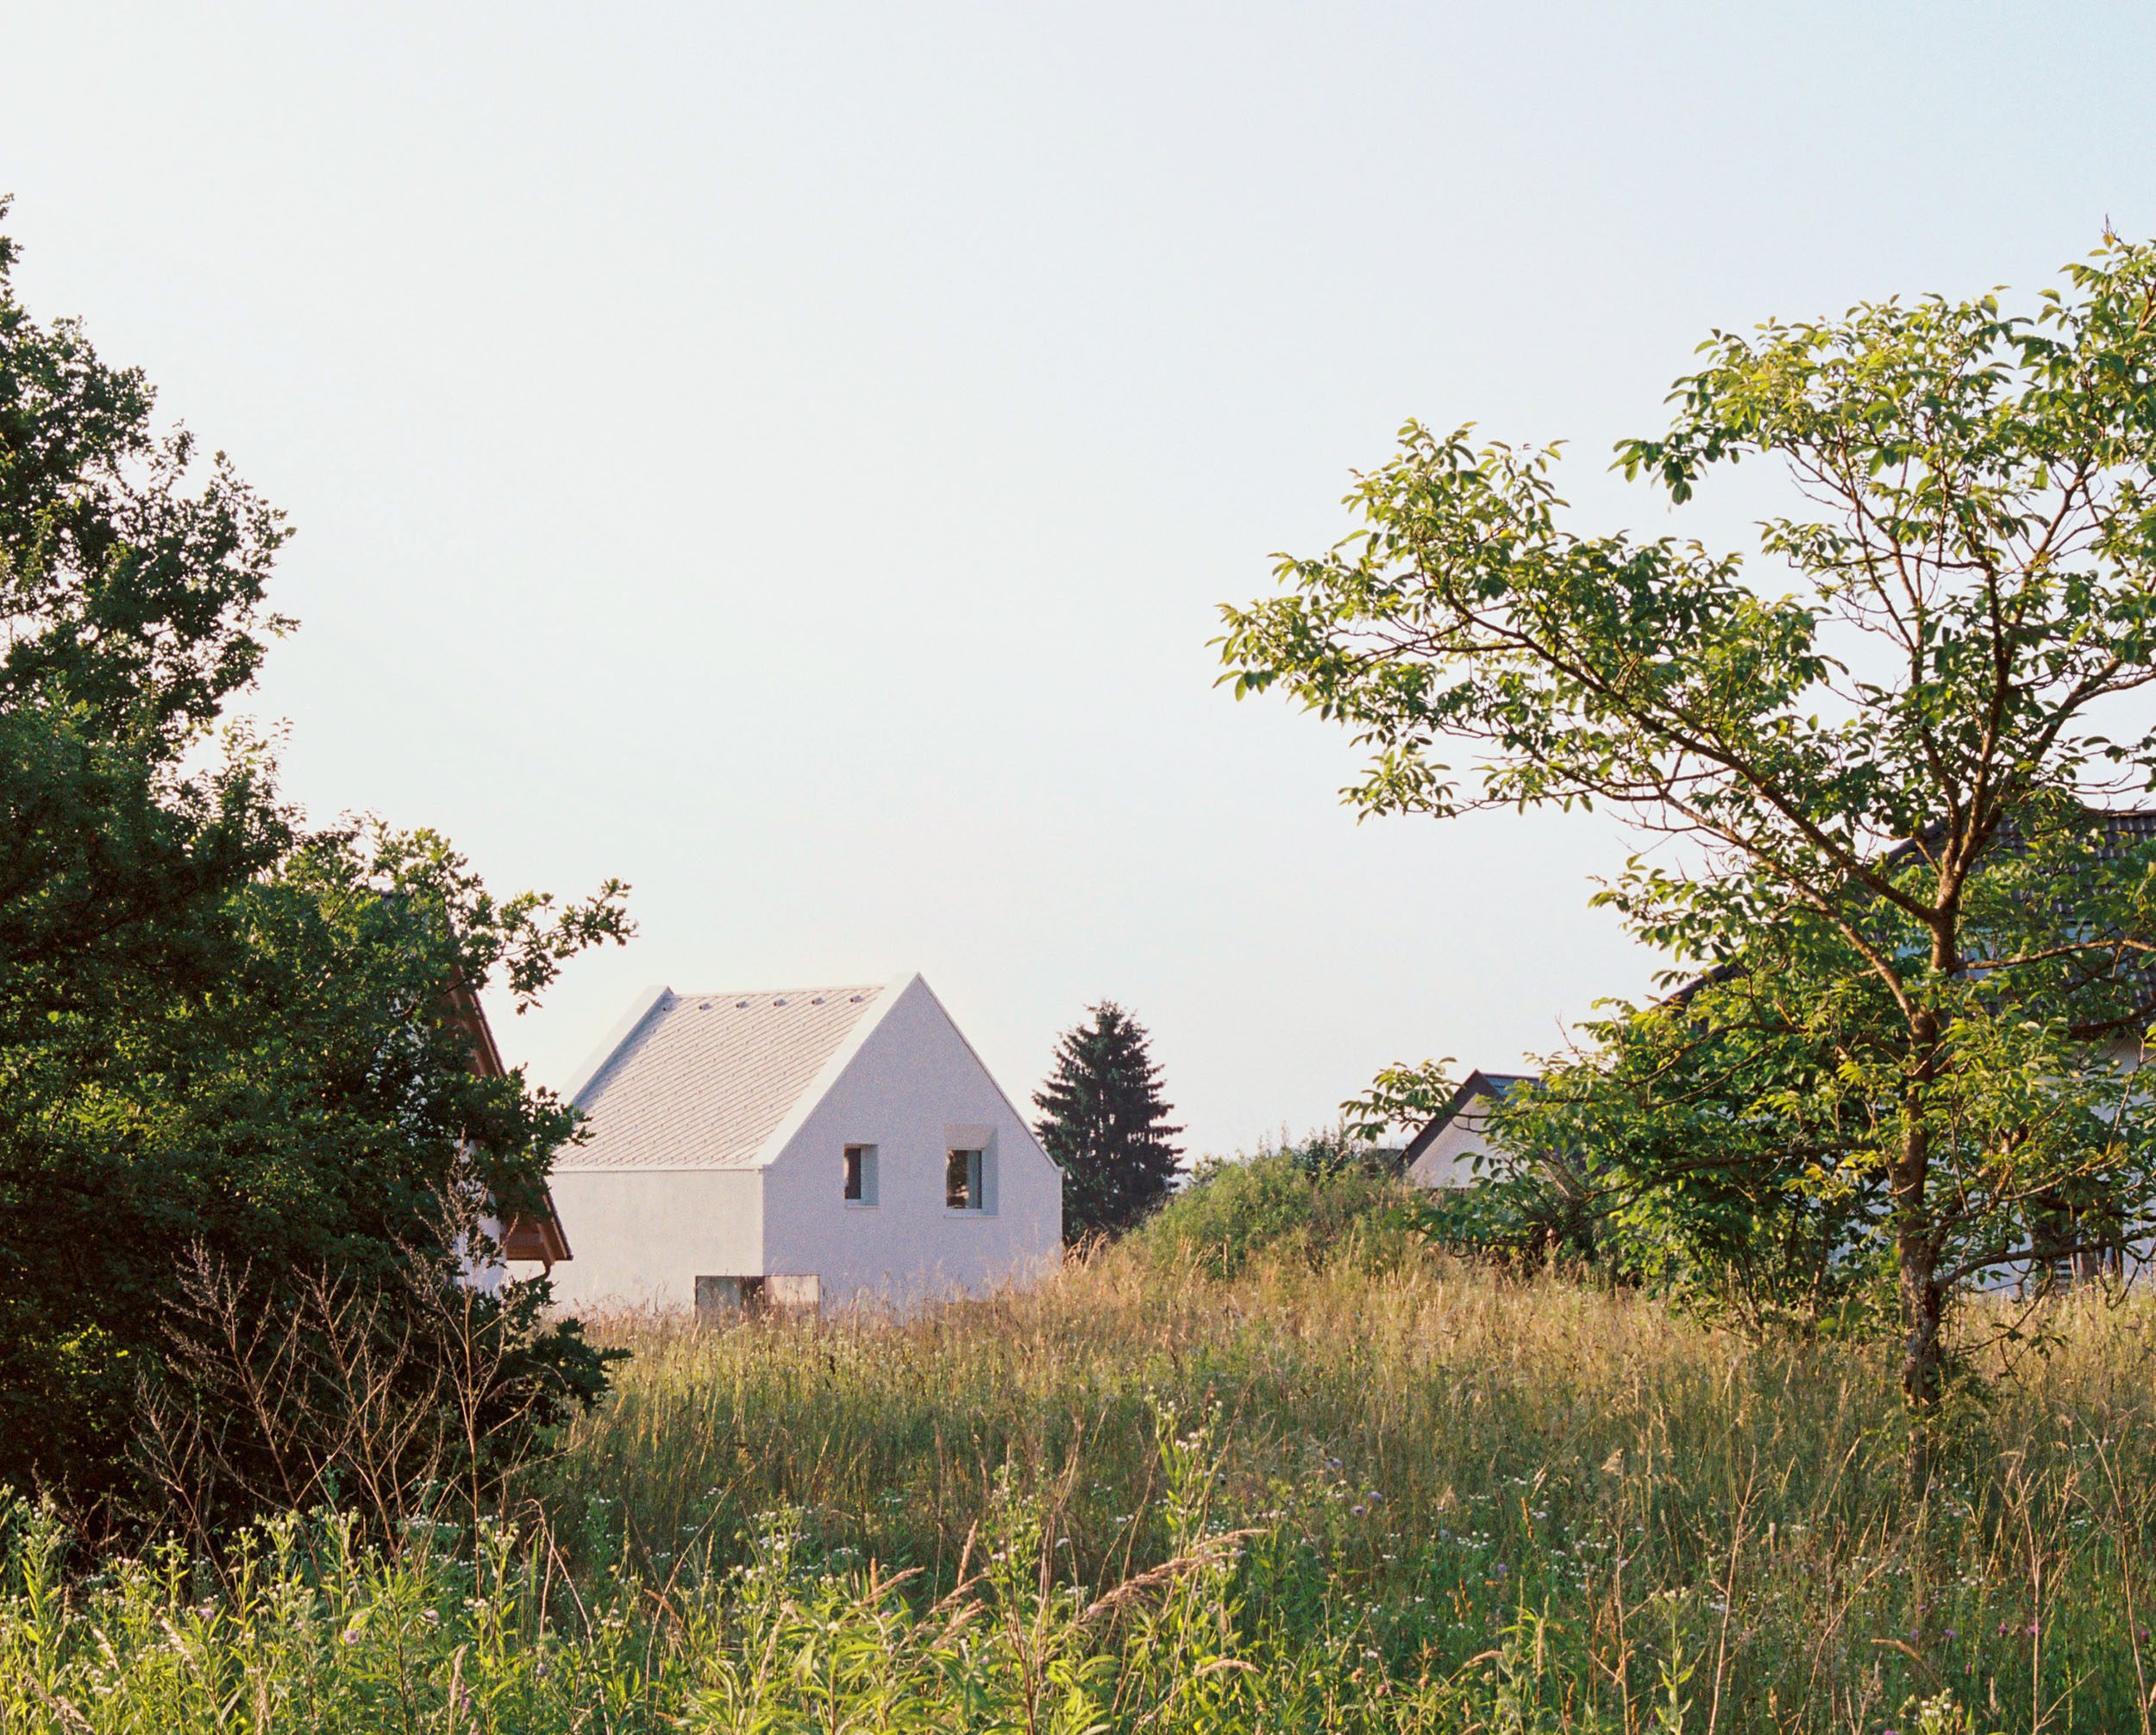
House Koritno stands on the edge of a fluvial–glacial terrace above the Sava Dolinka riverbed, southeast of Bled, within a carefully regulated residential development in Koritno, Slovenia. The setting combines open southern sunlight with distant alpine silhouettes, while strict planning rules define volumes, roof forms, facade materials, and colors across the neighborhood.

A Cubic Gesture with a Hidden Roof

The design responds to a compact plot and an unconventional predefined footprint. With the ridge aligned along the shorter side of the plan, the house visually pairs with its neighboring volume. Raised to the maximum permitted height, walls extend above the roofline to conceal it, reinforcing a strong cubic expression and accentuating the building’s atypical proportions.

Living on Shifting Levels

The interior unfolds vertically, with privacy increasing toward the upper floors. The kitchen and dining area form the spatial heart on the ground floor, positioned beside a sunken entrance, marked by a high ceiling and a direct link to the garden. Half a level above, the living room remains visually connected while spatially distinct. Bedrooms occupy the attic, service spaces the semi-basement, all tied together by a visible staircase.

Openings as Spatial Indicators

Windows of varying sizes, depths, and heights are sculpted in response to sunlight, views, and privacy, translating the dynamic interior onto the facade. A recessed garden exit, an elevated kitchen window shielding street views, and a corner living room window guiding sightlines between future houses shape the exterior character. The uniform rough-textured facade emphasizes the compact mass and the irregular rhythm of openings.

Project Gallery

Welcome to Alpine Spaces.

Subscribe for curated stories on alpine architecture, design, and the people behind them – once a month.

We don’t spam! Read our privacy policy for more info.

Welcome to Alpine Spaces.

Subscribe for curated stories on alpine architecture, design, and the people behind them – once a month.

We don’t spam! Read our privacy policy for more info.

More Featured Projects

  • The Alpamyr House

    The Alpamyr House

    Timeless, Luxurious, Minimal. A multigenerational House placed on the Edge. The Alpamyr House by Sandro Durrer transforms intergenerational living with…

  • The Casa Neubau

    The Casa Neubau

    The Casa Neubau by He und Du Architekten transforms a dense urban plot into a space-efficient, light-filled home while reinterpreting…

  • The Angelika Kauffmann Museum
    , ,

    The Angelika Kauffmann Museum

    The Angelika Kauffmann Museum by Dietrich Untertrifaller transforms a 16th-century Bregenzerwald farmhouse into a seamless blend of heritage and contemporary…

  • The Stadthäuser Sempach
    ,

    The Stadthäuser Sempach

    The Stadthäuser Sempach by Roman Hutter Architektur transforms a historic structure with a refined extension, balancing urban density, green spaces,…

  • The House Kaufmännen

    The House Kaufmännen

    The House Kaufmännen by Josef Mallaun and Claudia Baer transforms a compact timber structure into a flexible and efficient family…

  • The Greenbox
    ,

    The Greenbox

    The GreenBox by act_romegialli transforms a disused garage into a living garden pavilion wrapped in climbing vegetation, creating a small…

  • The House Ellikon

    The House Ellikon

    The House Ellikon by Marazzi Reinhardt transforms a prominent village-edge site into a contemporary rural dwelling, drawing from traditional farm…

  • The School in Klaus
    ,

    The School in Klaus

    The School in Klaus by Dietrich Untertrifaller transforms a municipal campus with Passive House design, timber construction, and a light-filled…





