
Location: Armentarola, Trentino-Südtirol, Italian Alps
Year: 2023
Architecture: Perathoner Architects
Photography: Aldo Amoretti
A new start at the forest’s edge
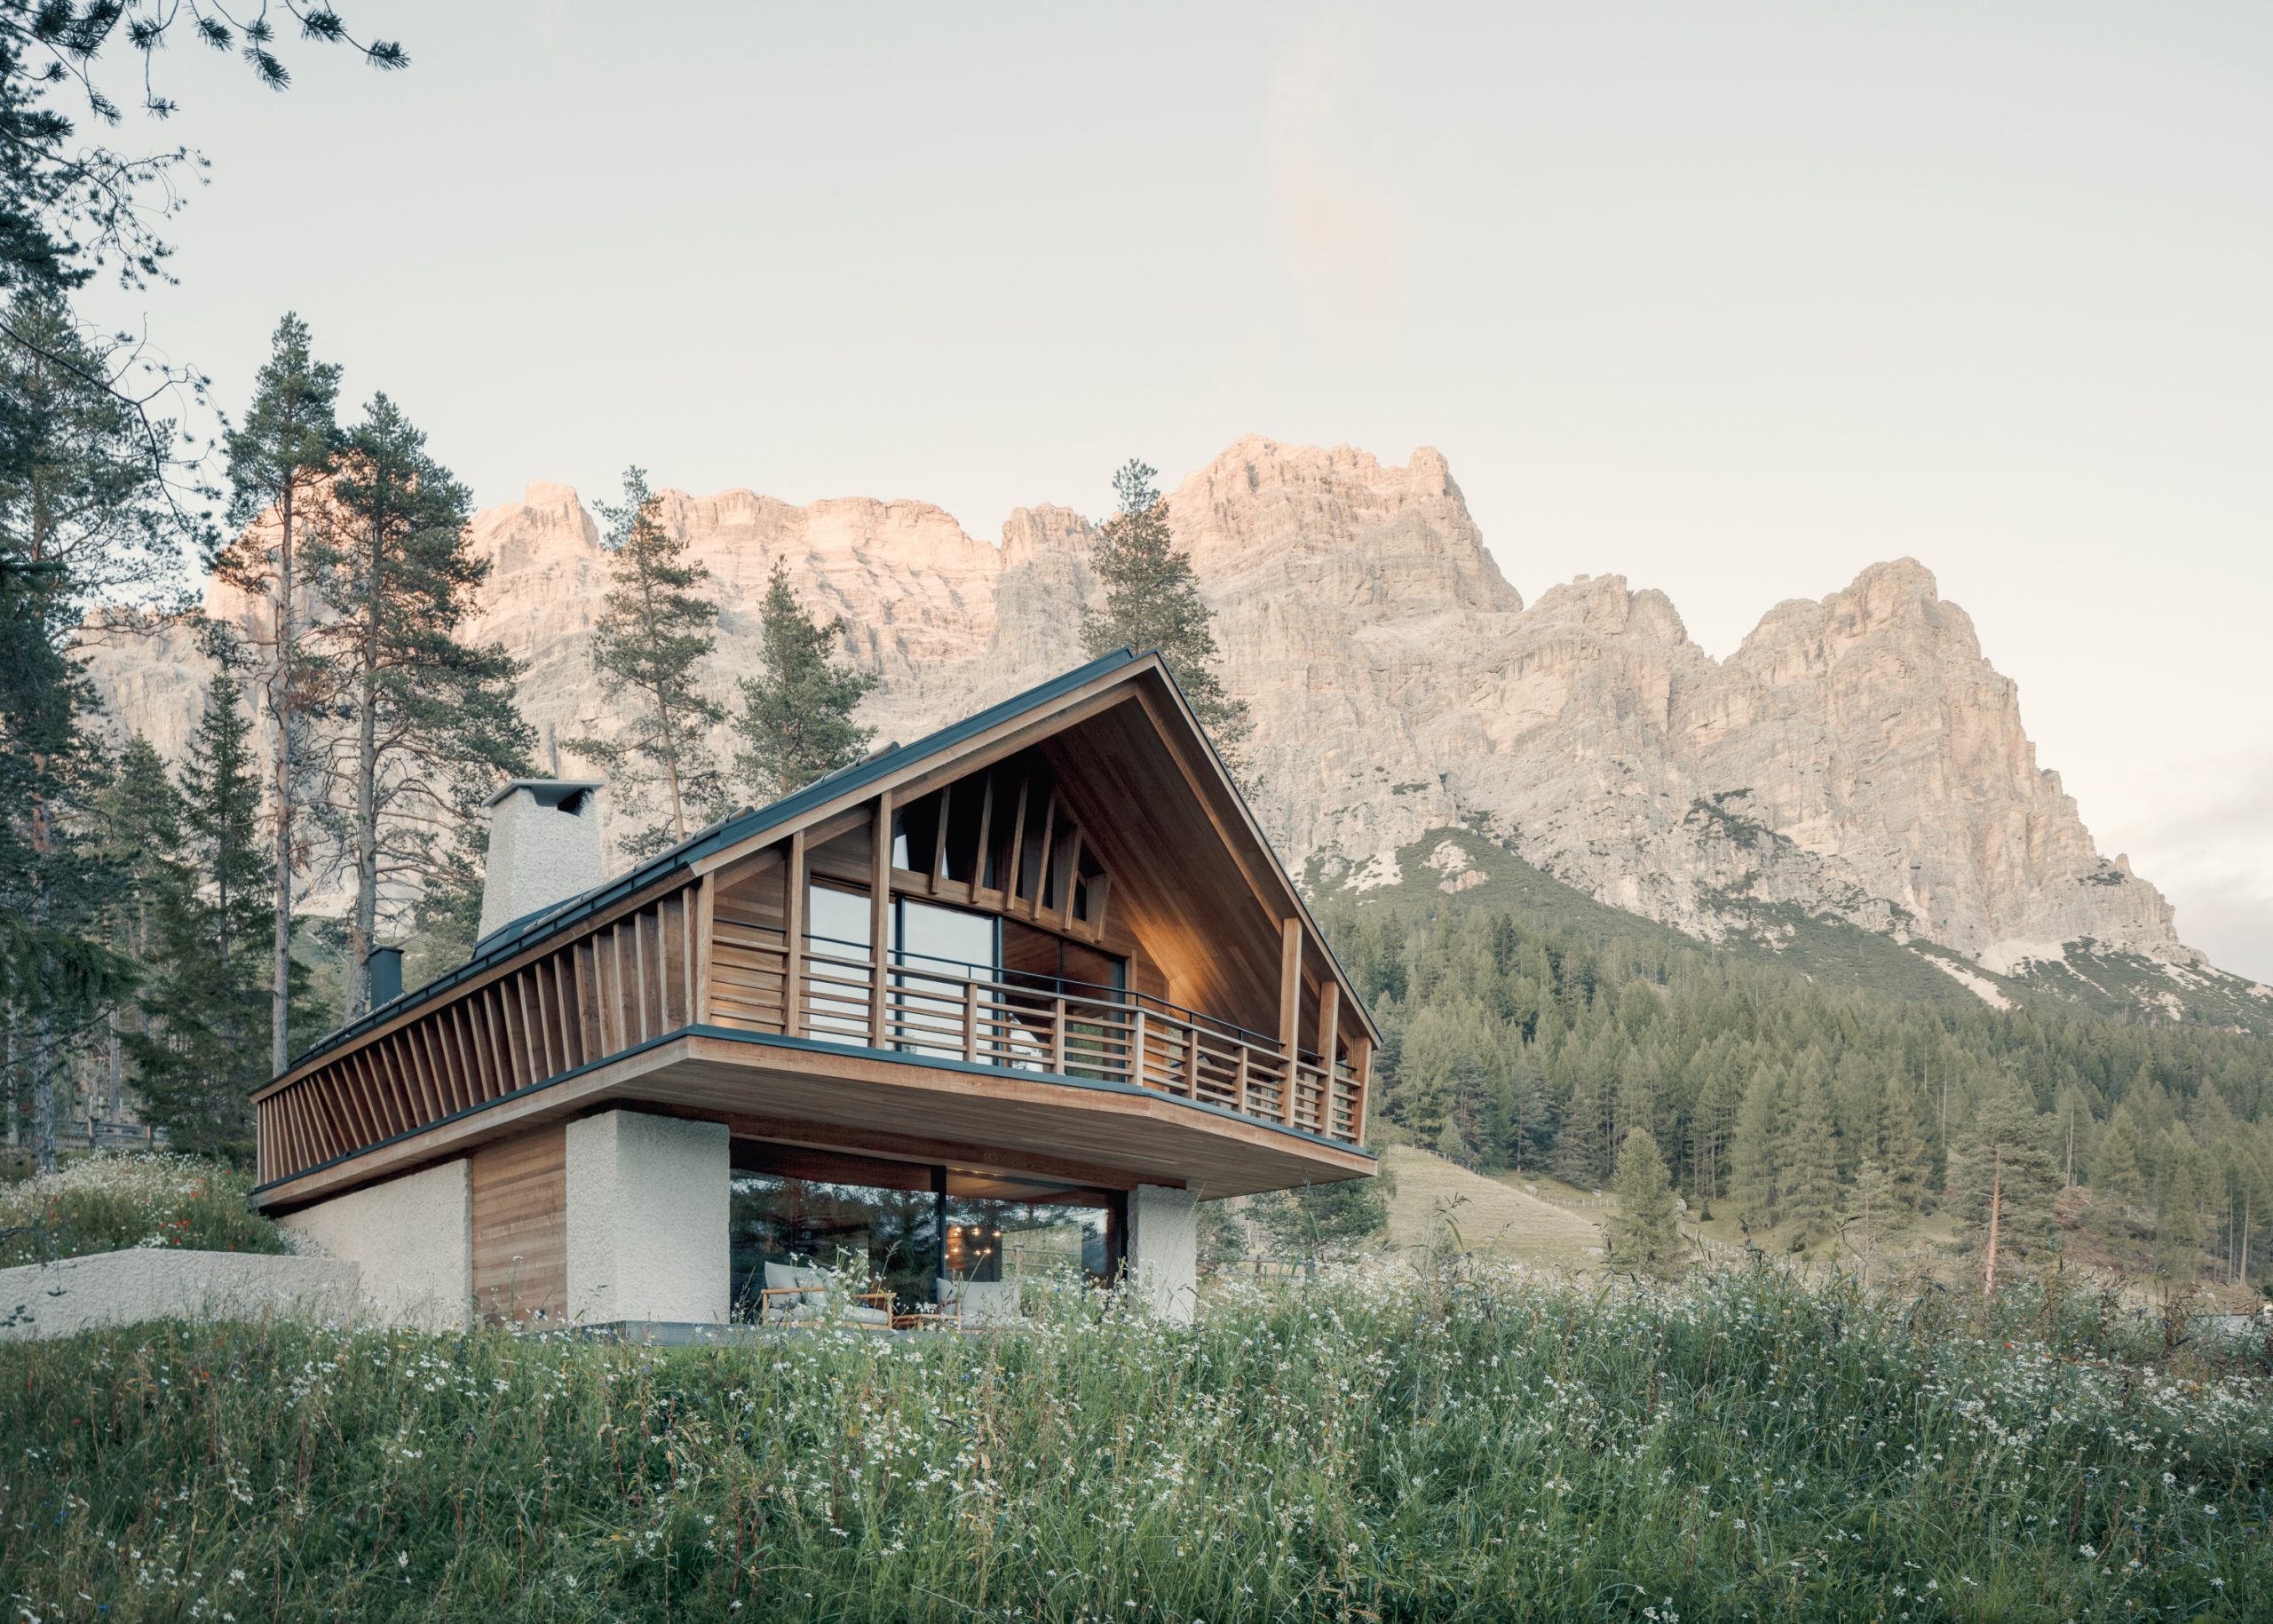
Replacing a 1972 dwelling, the House Conturines in Armentarola introduces a contemporary living environment with a strong focus on sustainability and energy efficiency. Positioned at the edge of the forest, the building opens onto expansive views of the Dolomites, offering a deliberate contrast between shelter and alpine exposure. The project combines modern standards with a deep sensitivity to its surroundings.

Echoes of regional tradition
Perathoner Architects interpreted the region’s vernacular with a two-part composition: a robust concrete base partially embedded into the slope, topped by a timber-framed volume with a pitched roof. The facade’s interplay of wood and stone responds to both the climate and cultural context, while the overhanging upper floor references traditional forms with a distinctly contemporary rhythm.


Materials from the mountains
The house was built to meet the A Nature climate house standard, using locally sourced and sustainable materials. The exposed concrete walls incorporate dolomite aggregate, treated on-site to achieve a refined surface. South Tyrolean larch clads the facade and roof, while local oak brings warmth to the interiors through wall panelling and floors.

Modern comfort with Alpine restraint
The interior layout reflects modern living needs across three levels. A subterranean level provides parking, while the ground floor is organized around the kitchen, dining, and living spaces. The upper floor contains two bedrooms, two bathrooms, and a sauna, combining practicality with moments of quiet luxury—all embedded within a confident architectural response to the Alpine landscape.
Project Gallery








