
Location: Falera, Graubünden, Swiss Alps
Year: 2013
Architecture: Ruch und Partner
Photography: Filippo Simonetti
A new building with familiar proportions
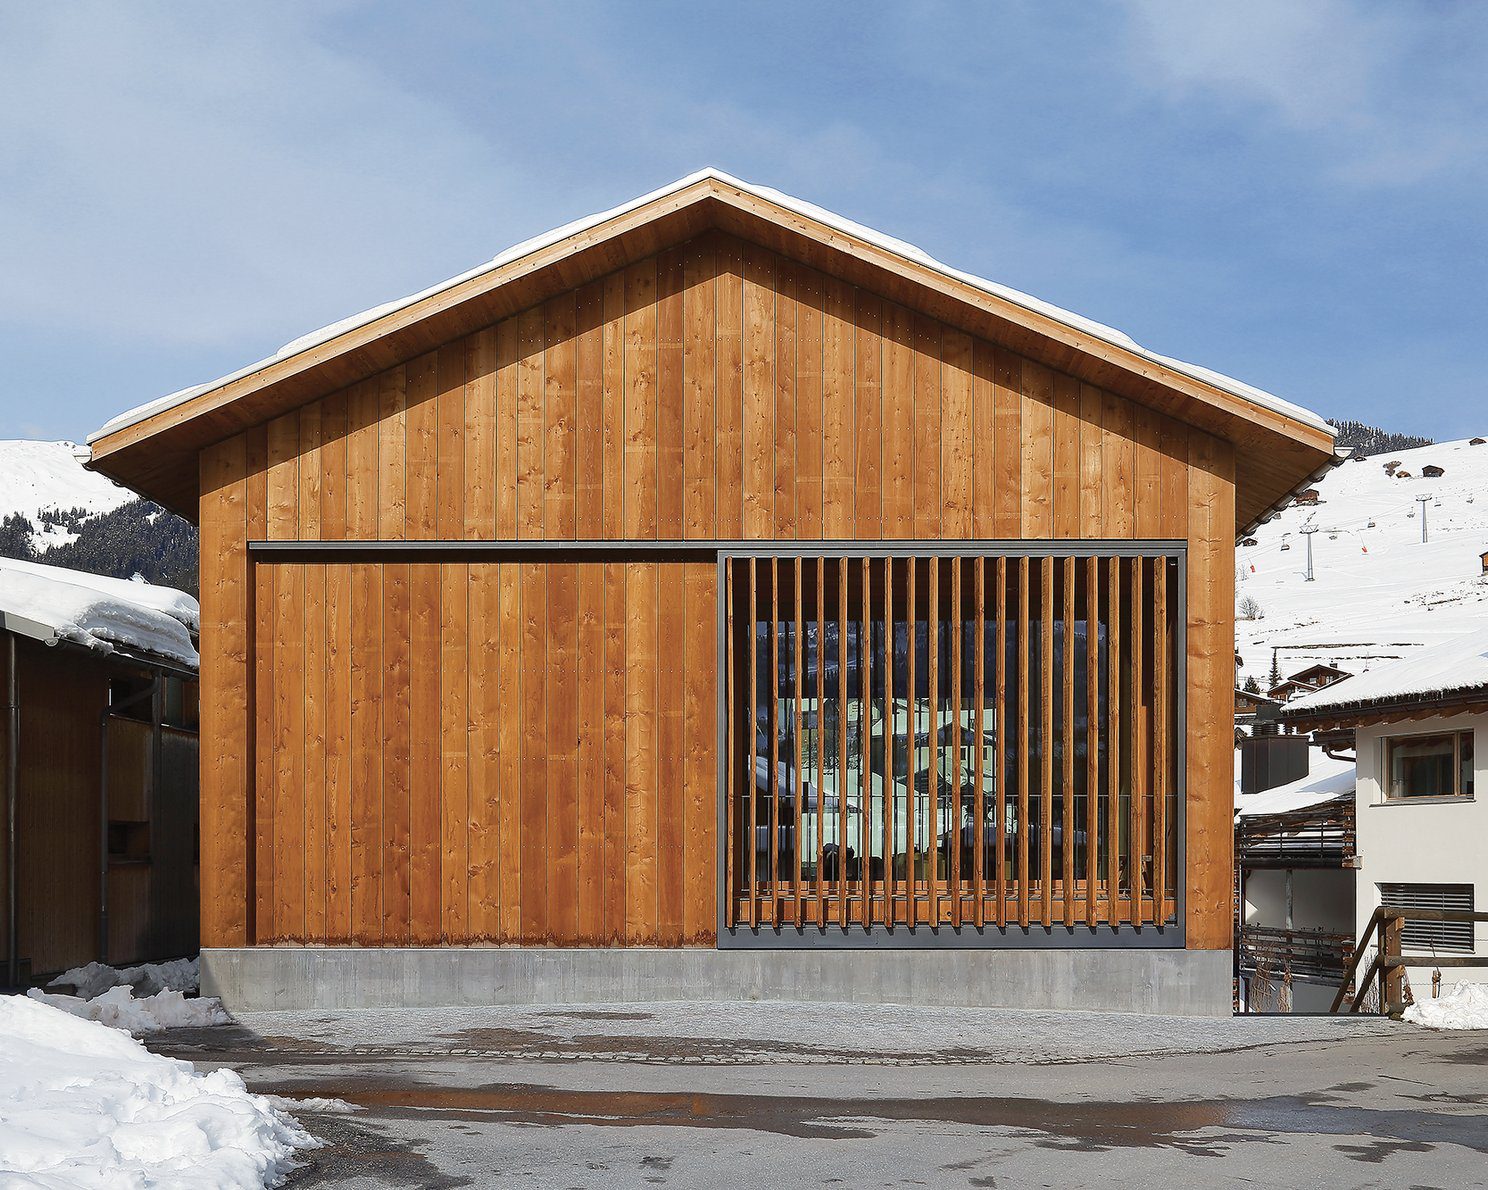
Instead of reconstructing the old barn that once stood in the village core, the architects opted to design an entirely new structure that retains the scale and character of the original. The result is a robust timber building clad in rough-sawn larch planks, evoking the strength and texture of the former stable. Its simple volume and understated presence continue the visual rhythm of the rural context.

Blending materials through aging
To satisfy fire safety regulations, the southwest and northwest façades were built in concrete. However, great care was taken to ensure the concrete mirrored the timber surfaces in both layout and texture. As the larch façade gradually turns grey with age, the visual boundary between wood and concrete will fade, allowing the building to read as a single, unified volume.


Functional detailing with historic echoes
Sliding wooden doors and shuttered openings on the southwest façade allow the building to be completely sealed when uninhabited. These details draw directly from the typology of the traditional barn, emphasizing function and simplicity. Even in its material palette and closure mechanisms, the design respects the memory of the former structure.
A contemporary take on vernacular form
This approach doesn’t aim to replicate the past but instead reinterprets it. The new building stands as a thoughtful continuation of the architectural language of the village—modern in execution but deeply rooted in its surroundings. Its quiet material transitions and restrained detailing ensure it feels like it has always belonged.
Project Gallery








