
Location: Vouvry, Valais, Swiss Alps
Year: 2022
Architecture: Madeleine Architects + Studio François Nantermod
Photography: Séverin Malaud
A dialogue with the vineyard
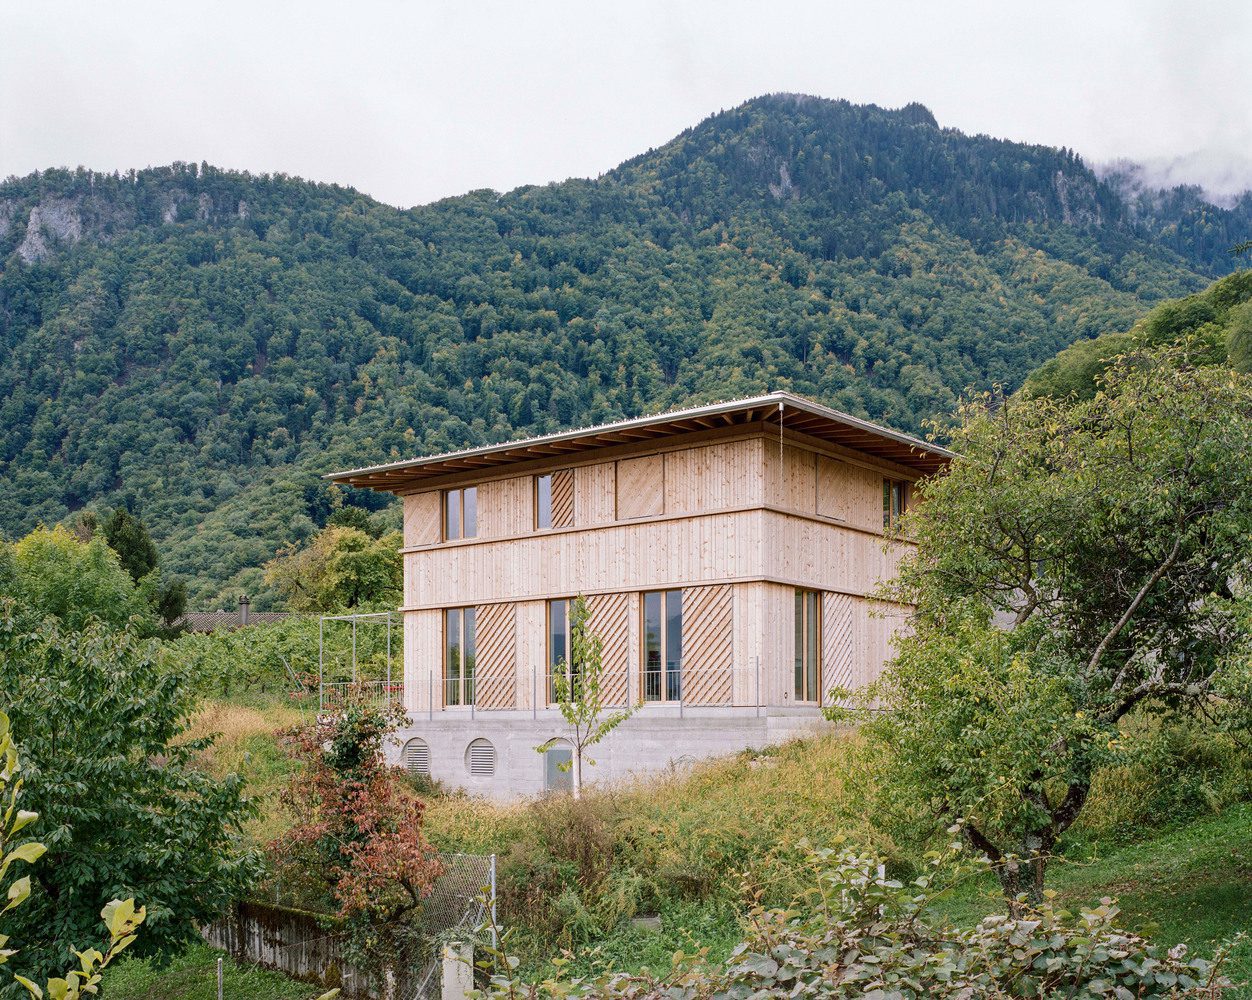
The House in the Vineyard draws direct inspiration from the typology of traditional gatehouses and the terraced retaining walls that shape the slopes of Vouvry. Set within a steep wine-growing landscape, the project uses stacked wooden plinths to define a stepped path anchored into the terrain. These landings not only support the structure but subtly echo the rhythm and labor of viticulture.

Material roots in the terrain
A light timber volume is perched on the solid wooden base, crowned by an aluminum roof that hovers like a canopy. This juxtaposition of weight and lightness creates a subtle balance between permanence and airiness. Raw materials and refined detailing allow the building to engage with its surroundings—visually and materially—while herringbone shutters add both ornament and function, varying the facade according to privacy and light needs.


Architecture as trellis
The house’s lower edge is adorned with a pergola and railing, mimicking the form of vineyard trellises and reinforcing its integration with the landscape. These elements ground the structure within the cultivated slope while also offering a transitional space between interior and exterior. The architectural vocabulary subtly borrows from local forms without mimicking them directly.


An elevated domestic core
Inside, a generous central space is defined by slender beams and anchored by a multifunctional core. Large vertical windows lend the space a noble yet grounded atmosphere, reminiscent of a piano nobile. A carved-out space within a thick vine wall offers a hidden, introspective room, further reinforcing the sense of the house as part of the hillside itself.
Project Gallery








