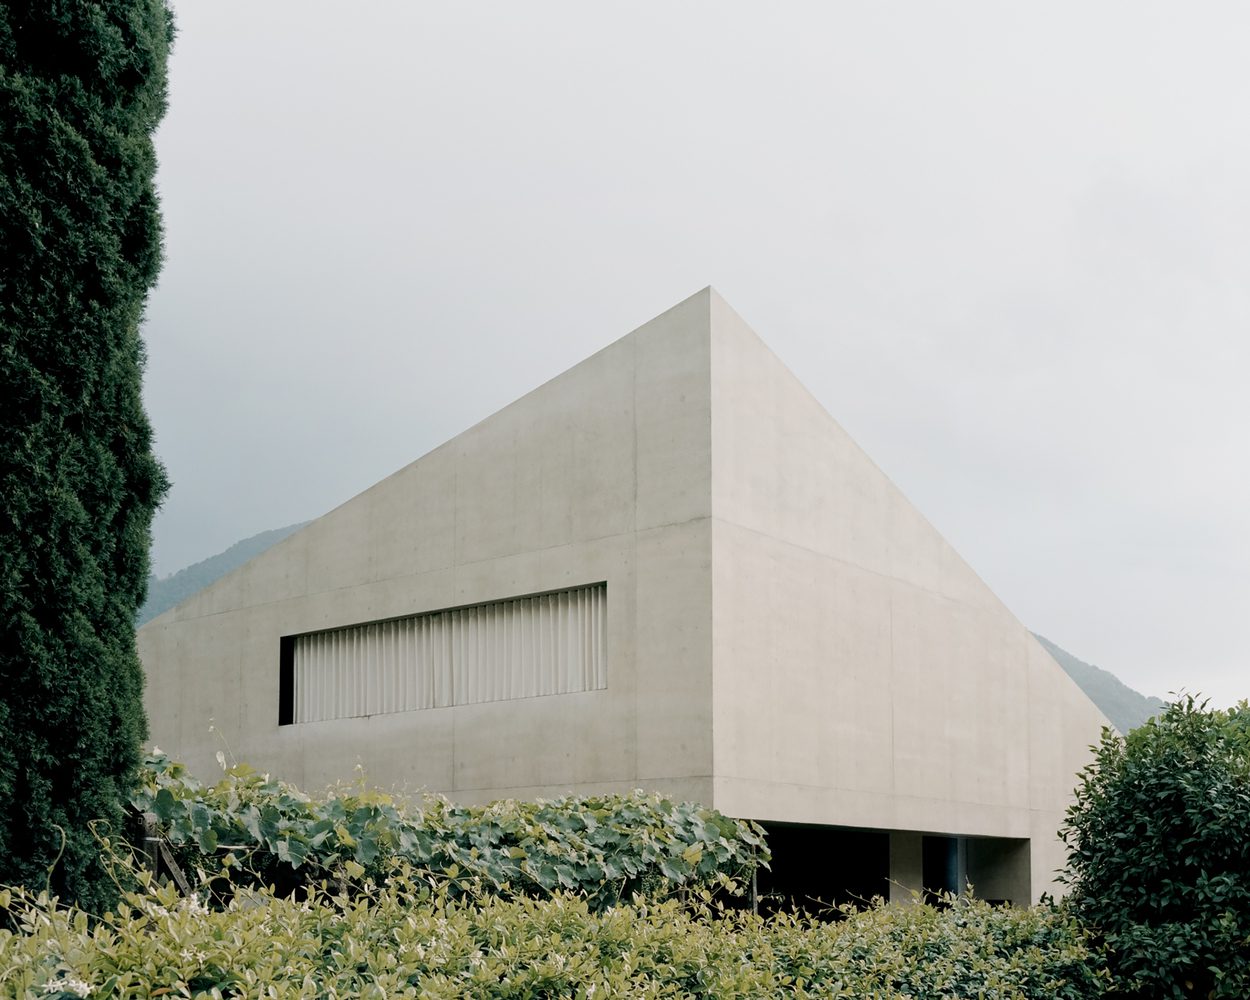
The Pyramid House

Location: Tegna, Ticino, Swiss Alps

Year: 2020

Architecture: DF_DC

Photography: Simone Bossi

Monolithic and enigmatic

At the end of a quiet cul-de-sac in Tegna, The Pyramid House presents itself as a sculptural object—stark and unreadable at first glance. With its sharp concrete volume and folded roofline, the house departs from any conventional residential markers. Between vineyard rows and neighbouring homes, it rises as a solid form, impenetrable except for a discrete garage cut and a camouflaged entrance. The mineral pathway leading to the entrance reinforces this sense of architectural restraint.

From closed to open

Crossing the threshold through a space that houses a gym and garage, the building undergoes a dramatic spatial shift. The interior opens generously under the pitched rooflines, revealing an L-shaped plan encompassing the lounge, kitchen, and dining areas. Fully glazed, these spaces connect to a garden that wraps around the south and west. What appeared hermetic from the street becomes unexpectedly transparent, with both ends of the L facilitating passage between the garden, street, and adjacent open fields.

Spatial clarity through for

The full geometry of the house is only revealed from within. The L-shape allows daylight and views to filter deep into the structure, accentuating the relationship between volume and landscape. While the ground level merges with the outdoors, the design’s inner logic emerges through orientation and layering. Open yet secluded, the house balances mass and lightness through its deliberate spatial choreography.

Light from above

A central elliptical staircase marks the pivot between the two arms of the house, leading to a high-ceilinged upper floor. Here, bedrooms and a study are tucked beneath the ridges of the zinc roof. These upper rooms remain blind to the suburban setting, instead pulling in daylight and views from above. Skylights and glazed cuts in the roof direct the gaze outward—to the alpine backdrop—preserving a sense of introspective retreat.

Project Gallery

Welcome to Alpine Spaces.

Subscribe for curated stories on alpine architecture, design, and the people behind them – once a month.

We don’t spam! Read our privacy policy for more info.

Welcome to Alpine Spaces.

Subscribe for curated stories on alpine architecture, design, and the people behind them – once a month.

We don’t spam! Read our privacy policy for more info.

More Featured Projects

  • The Moudon Transformation
    ,

    The Moudon Transformation

    Slate, wood, and heritage unite in a seamless architectural continuation. The Moudon Transformation by Outsider Archi brings a historic annex…

  • The Alpamyr House

    The Alpamyr House

    Timeless, Luxurious, Minimal. A multigenerational House placed on the Edge. The Alpamyr House by Sandro Durrer transforms intergenerational living with…

  • The Casa Neubau

    The Casa Neubau

    The Casa Neubau by He und Du Architekten transforms a dense urban plot into a space-efficient, light-filled home while reinterpreting…

  • The Angelika Kauffmann Museum
    , ,

    The Angelika Kauffmann Museum

    The Angelika Kauffmann Museum by Dietrich Untertrifaller transforms a 16th-century Bregenzerwald farmhouse into a seamless blend of heritage and contemporary…

  • The Stadthäuser Sempach
    ,

    The Stadthäuser Sempach

    The Stadthäuser Sempach by Roman Hutter Architektur transforms a historic structure with a refined extension, balancing urban density, green spaces,…

  • The House Kaufmännen

    The House Kaufmännen

    The House Kaufmännen by Josef Mallaun and Claudia Baer transforms a compact timber structure into a flexible and efficient family…

  • The Greenbox
    ,

    The Greenbox

    The GreenBox by act_romegialli transforms a disused garage into a living garden pavilion wrapped in climbing vegetation, creating a small…

  • The House Ellikon

    The House Ellikon

    The House Ellikon by Marazzi Reinhardt transforms a prominent village-edge site into a contemporary rural dwelling, drawing from traditional farm…





