Location: Au, Vorarlberg, Austrian Alps
Year: 2024
Architecture: Bernardo Bader
Photography: Gustav Willeit
A key feature of the new school with its double gymnasium is the centrally zoned area, which is optionally furnished and allows equal access to all classrooms. Sliding walls make it possible to seamlessly open classroom spaces to the surrounding learning landscapes. Thanks to glass elements, educators can oversee these areas from adjacent rooms, promoting cross-grade collaboration. The learning spaces also offer direct access to the adjacent protected outdoor area. According to bernardo bader architekten, the internal spatial design is both engaging and varied, contributing to a high-quality environment.


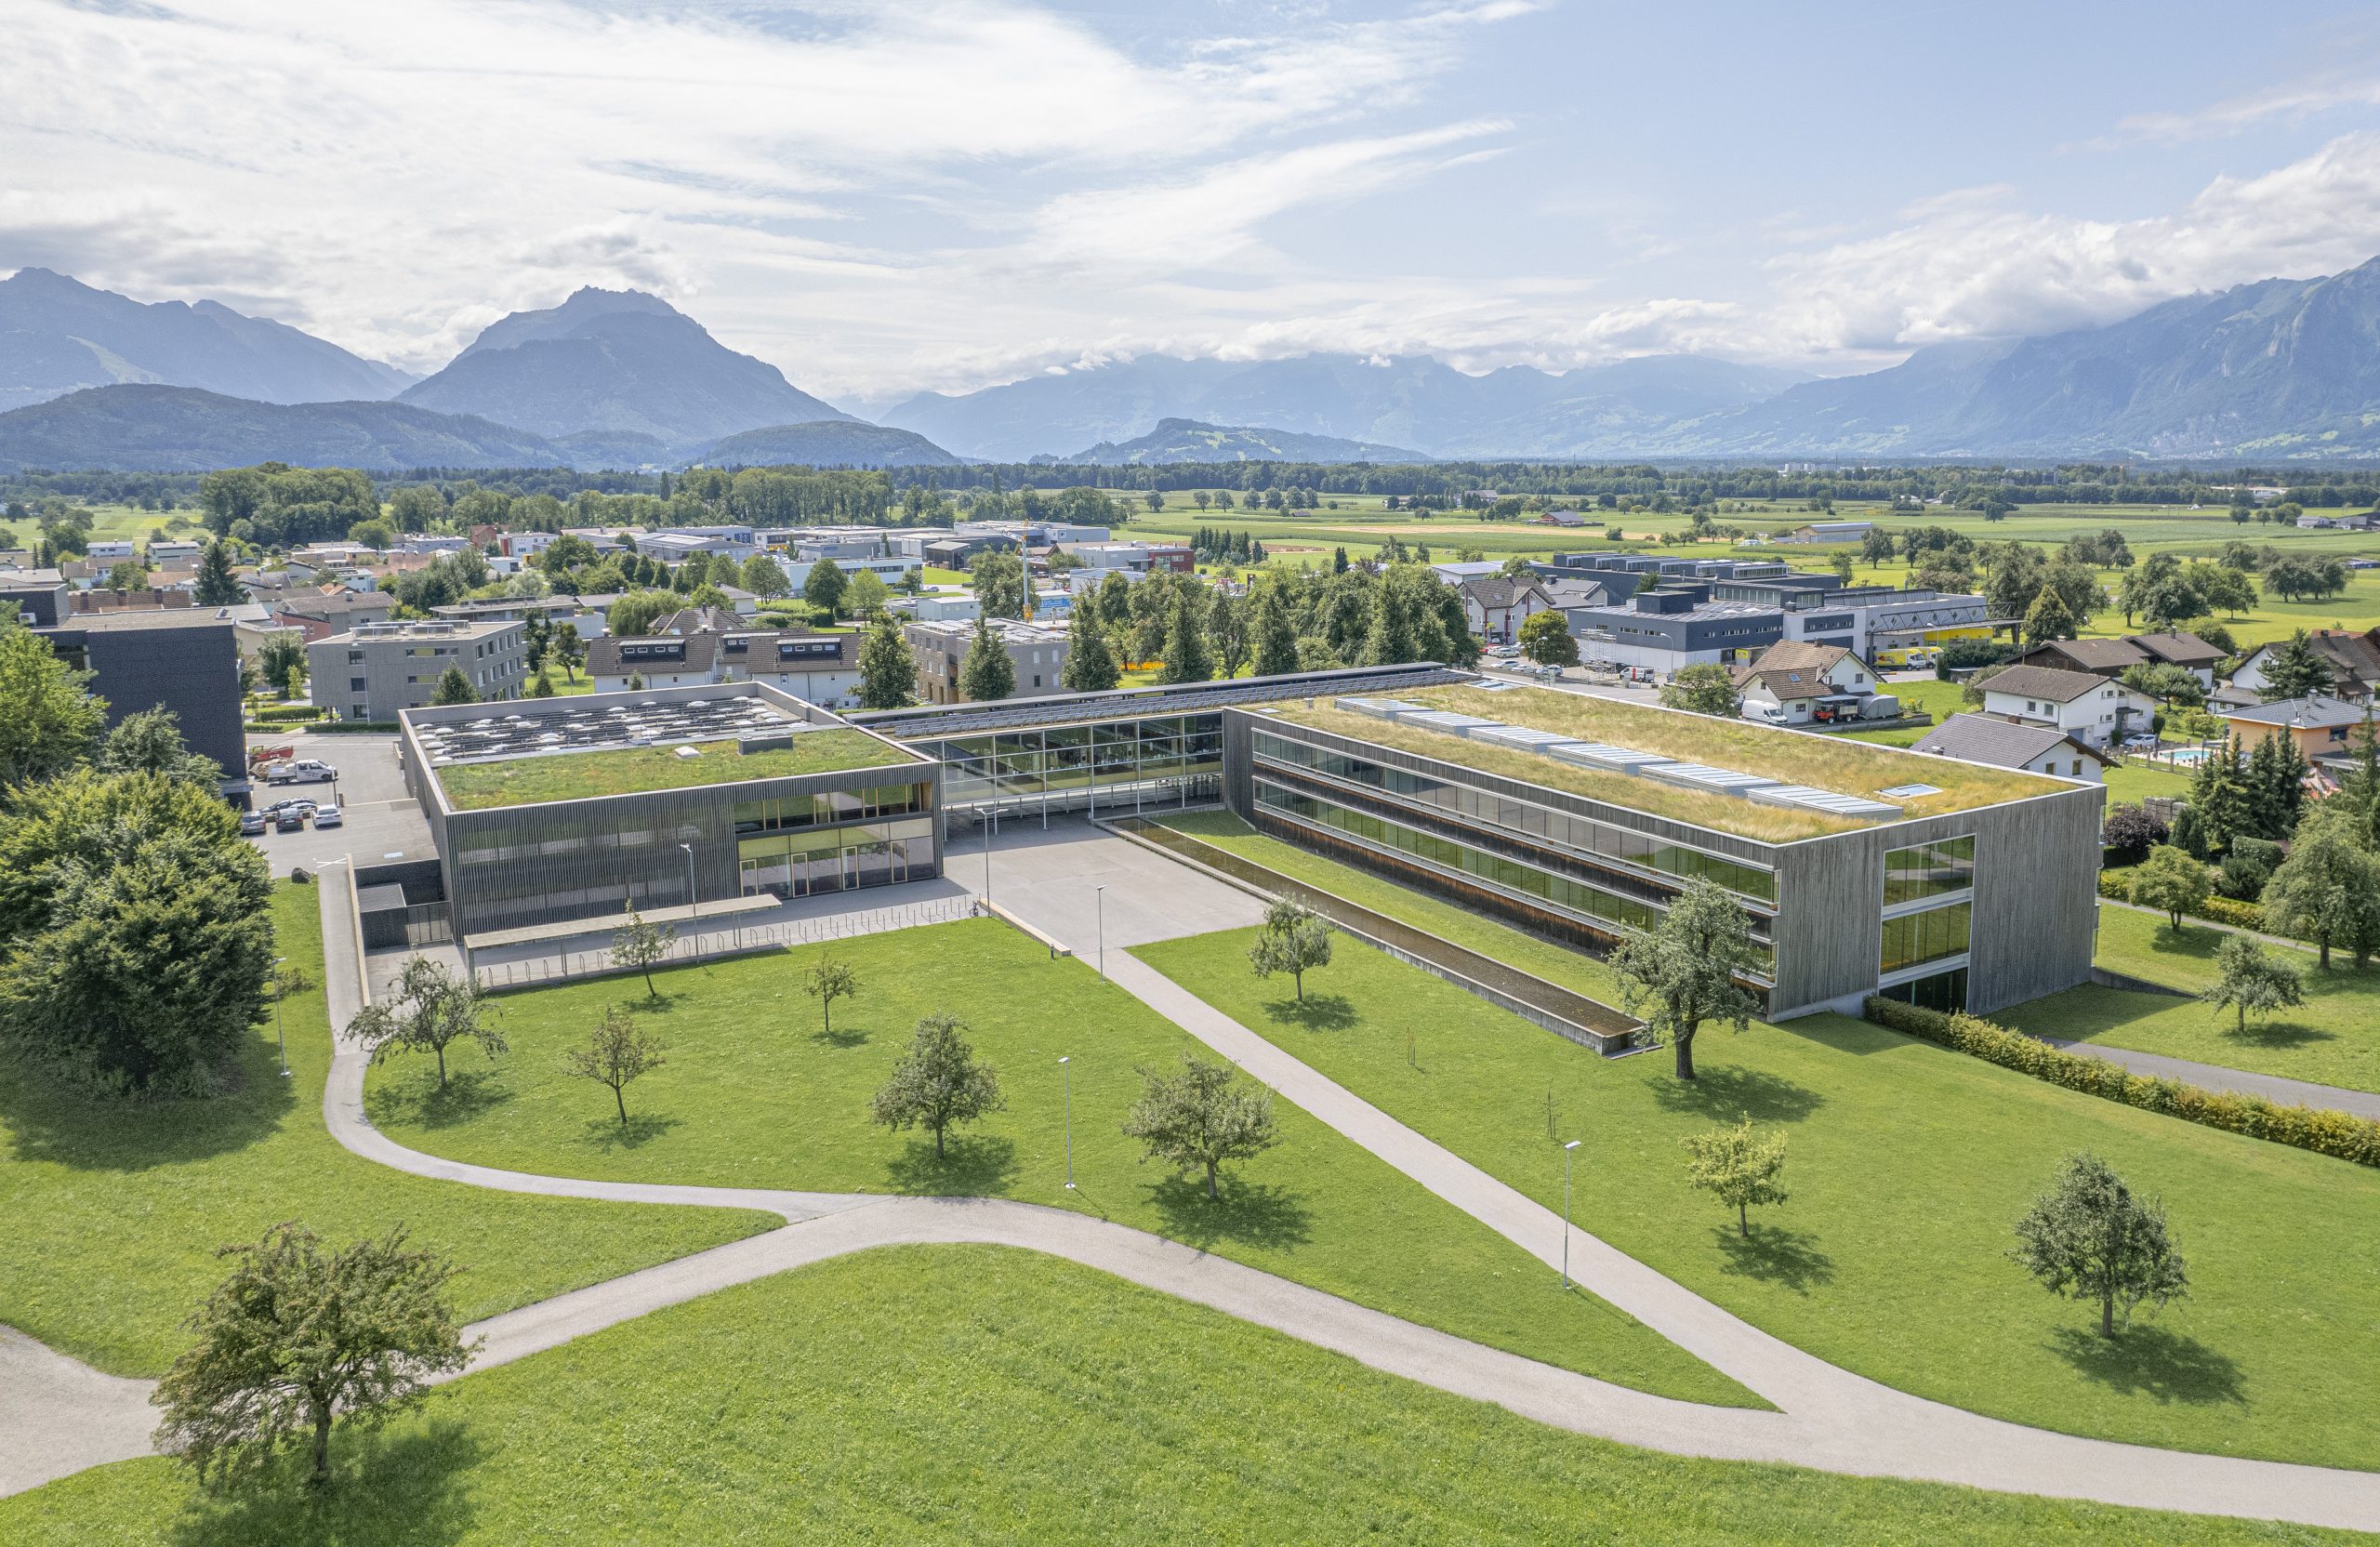
The competition jury also praised the regionally inspired facade design, which stands in pleasant contrast to the common trend of reducing architectural details to purely graphical effects. The ventilated facade is constructed from larch wood. While the basement and stairwells are made of solid materials, the upper floors of the school building are built with timber framing, aligning with the area’s architectural style. The building is compact, with a flat roof and proportionately placed windows. The wooden slats surrounding the windows are arranged in both vertical and horizontal patterns, creating a rhythm across the facade.


Located in the Bregenzerwald of Vorarlberg, the small municipality of Au hosted a competition in 2020 for the construction of a new primary school and double gymnasium. The new 3,800-square-meter primary school has already been completed, with plans to demolish the existing gymnasium the year after to make room for the new building. Positioned along the main road, which runs parallel to the creek, the school building blends into the surrounding village’s architectural style, characterized by two-story buildings with flat gable roofs along the water. The school’s layout includes adaptable classrooms, staff rooms, and multifunctional spaces, as well as a basement with natural light and direct access to the sports field.
Project Gallery