
Location: Brühl, Solothurn, Swiss Alps
Year: 2022
Architecture: Kollektiv Marudo
Photography: Rasmus Norlander
A new layer to an existing campus
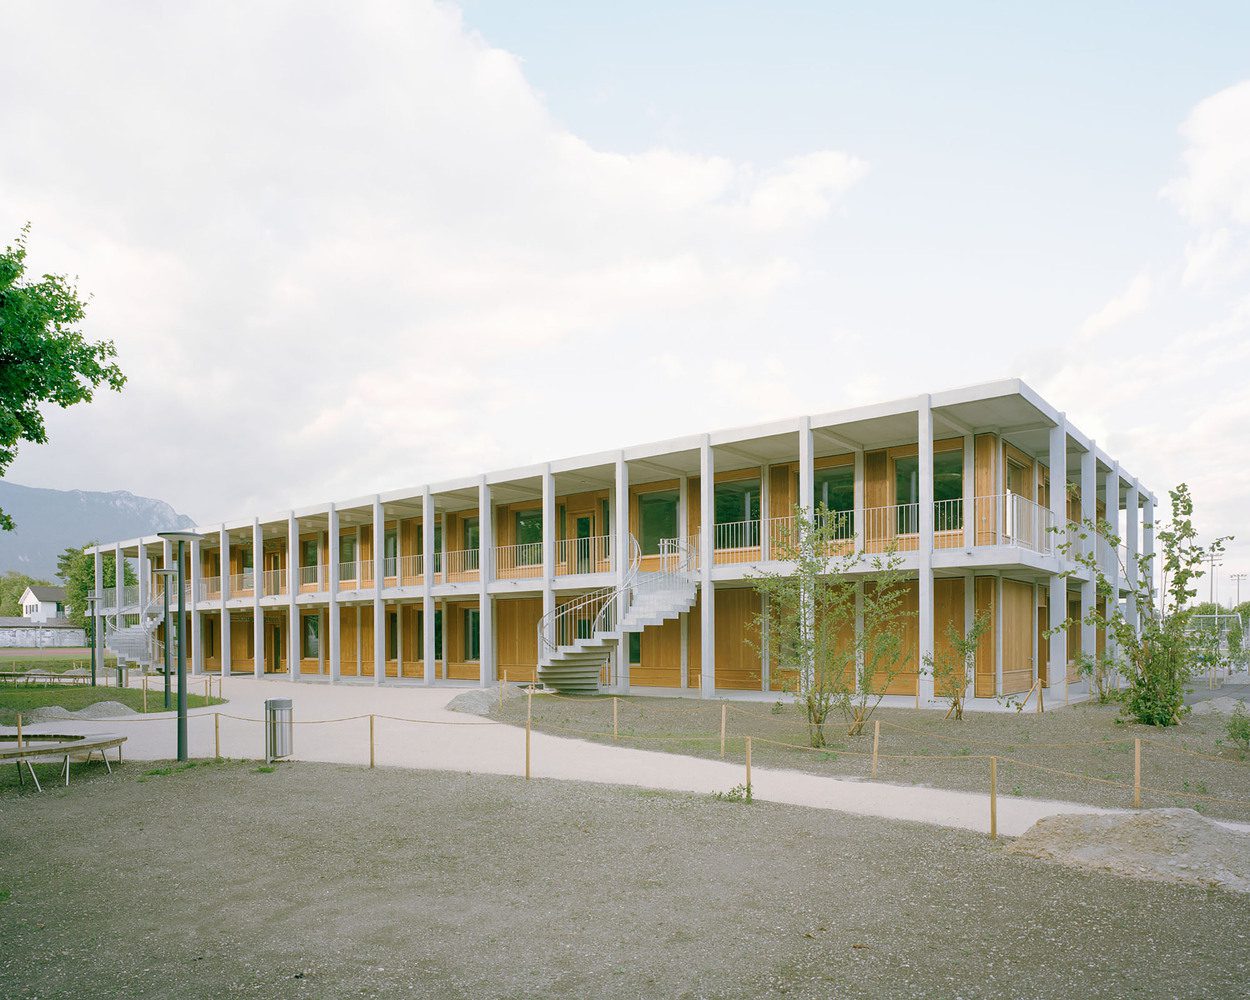
The Solothurn Brühl School expands a pre-existing educational complex in the western district of Solothurn. Kollektiv Marudo’s design integrates the new volume into its surroundings with a generous arcade that wraps around the entire building. This covered walkway connects indoor and outdoor spaces while functioning as a social threshold, offering students and teachers an area to meet, move, and pause. It also serves as a circulation route, softening the boundary between the school and its urban context.


Architectural clarity through circulation
A series of expressive circular staircases define the movement through the building, each one linking directly to key entrances. These sculptural elements act both as connectors and markers, guiding visitors while enriching the spatial rhythm. They also highlight the school’s architectural focus on fluidity and ease of use, enhancing both orientation and accessibility within the compact plan.


A modular structure with warm infill
At its core, the school is built on a modular concrete skeleton that organizes classrooms and functional spaces into a rational grid. This system ensures long-term flexibility while maintaining clear structural order. Within this grid, lightweight wooden elements define the interiors—from facade cladding to cabinetry and interior doors—introducing tactile warmth and human scale to the robust concrete framework.


Built for the future of learning
The balance between permanence and adaptability is central to the project’s identity. The school’s design allows for future transformation, reflecting an understanding of how educational environments evolve. With its clear spatial logic and flexible materiality, the building invites reinterpretation by future generations of students and educators.
Project Gallery








