
Location: Hohenems, Vorarlberg, Austrian Alps
Year: 2019
Architecture: MW Architekten
Photography: Adolf Bereuter
Shared living, smart planning
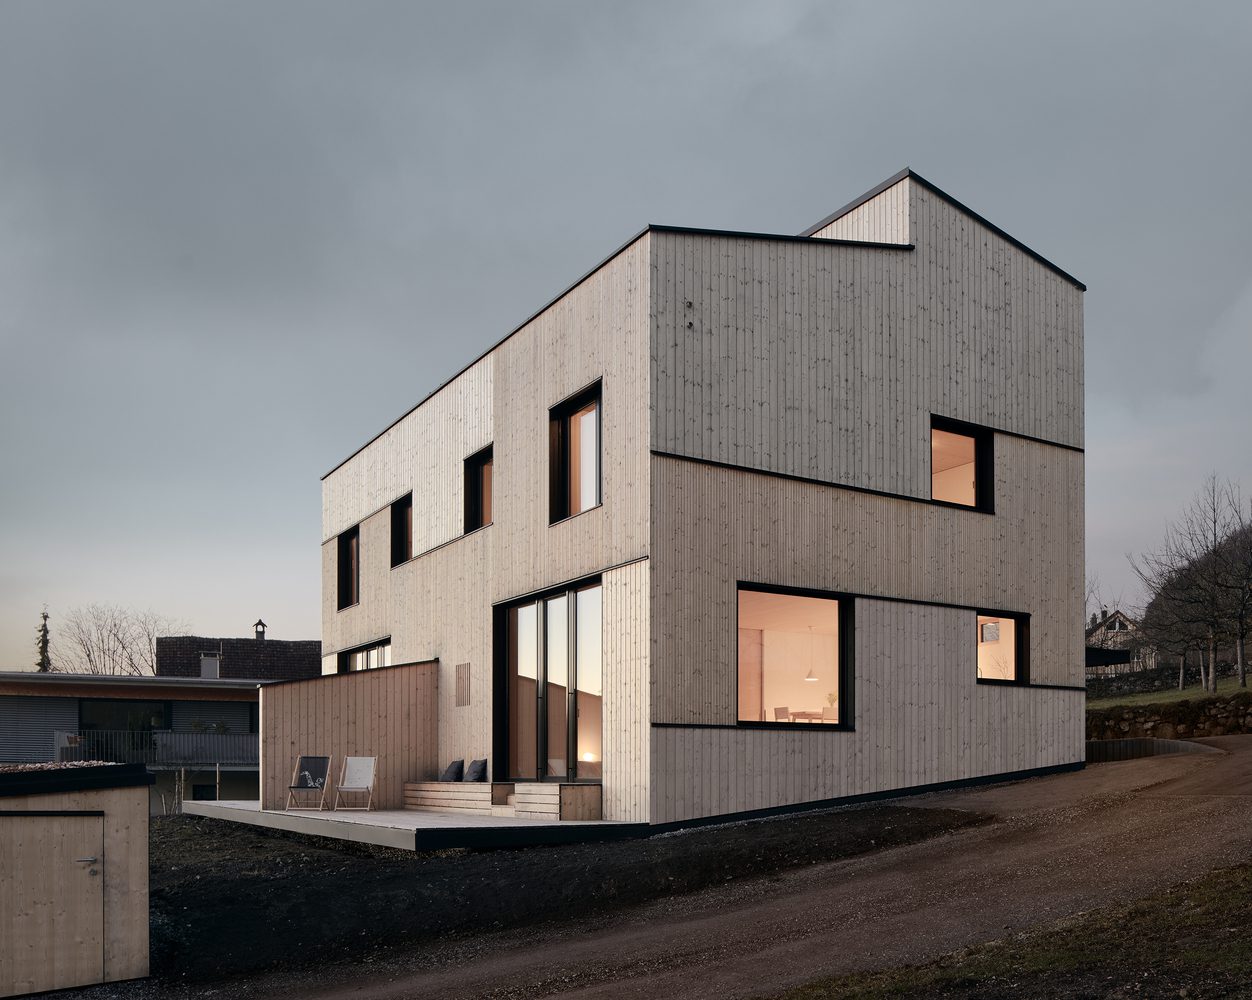
Built on a modest plot in Hohenems, The Duplex on a Hillside responds to rising housing costs with a compact and efficient semi-detached solution. Conceived by a young architect couple for themselves and another party, the 125-square-metre homes demonstrate how resourceful planning and collaborative living can serve as an antidote to urban sprawl and social isolation—while preserving privacy for each unit.

Architecture rooted in place
The duplex gently adapts to the sloping terrain without major excavation, reflecting a strong sensitivity to the site. Steps inside the living spaces mirror the gradient outside, creating fluid transitions between interior and landscape. Traditional housing typologies influenced the overall design, particularly the timber facade, which evokes familiar local forms while giving each half its own identity.


Ecology meets economy
With a focus on sustainable building, the house uses cellulose-insulated timber framing and local materials sourced through regional contractors. This not only supports the local economy but contributes to the building’s overall energy performance. Heating is provided by a geothermal pump, and instead of mechanical ventilation, a programmable skylight ensures natural airflow and passive cooling.

Compact yet generous
Despite its economical footprint and low ceilings, the house feels open and expansive thanks to precisely arranged spatial sequences and careful visual orientation. Every detail—from furniture to finishes—was considered within a tight budget, proving that aesthetic and ecological aspirations need not be compromised by scale or cost.
Project Gallery








