Location: Zell am See, Salzburg, Austrian Alps
Year: 2022
Architecture: Steiner Architektur
Photography: Florian Holzherr
Concrete with character
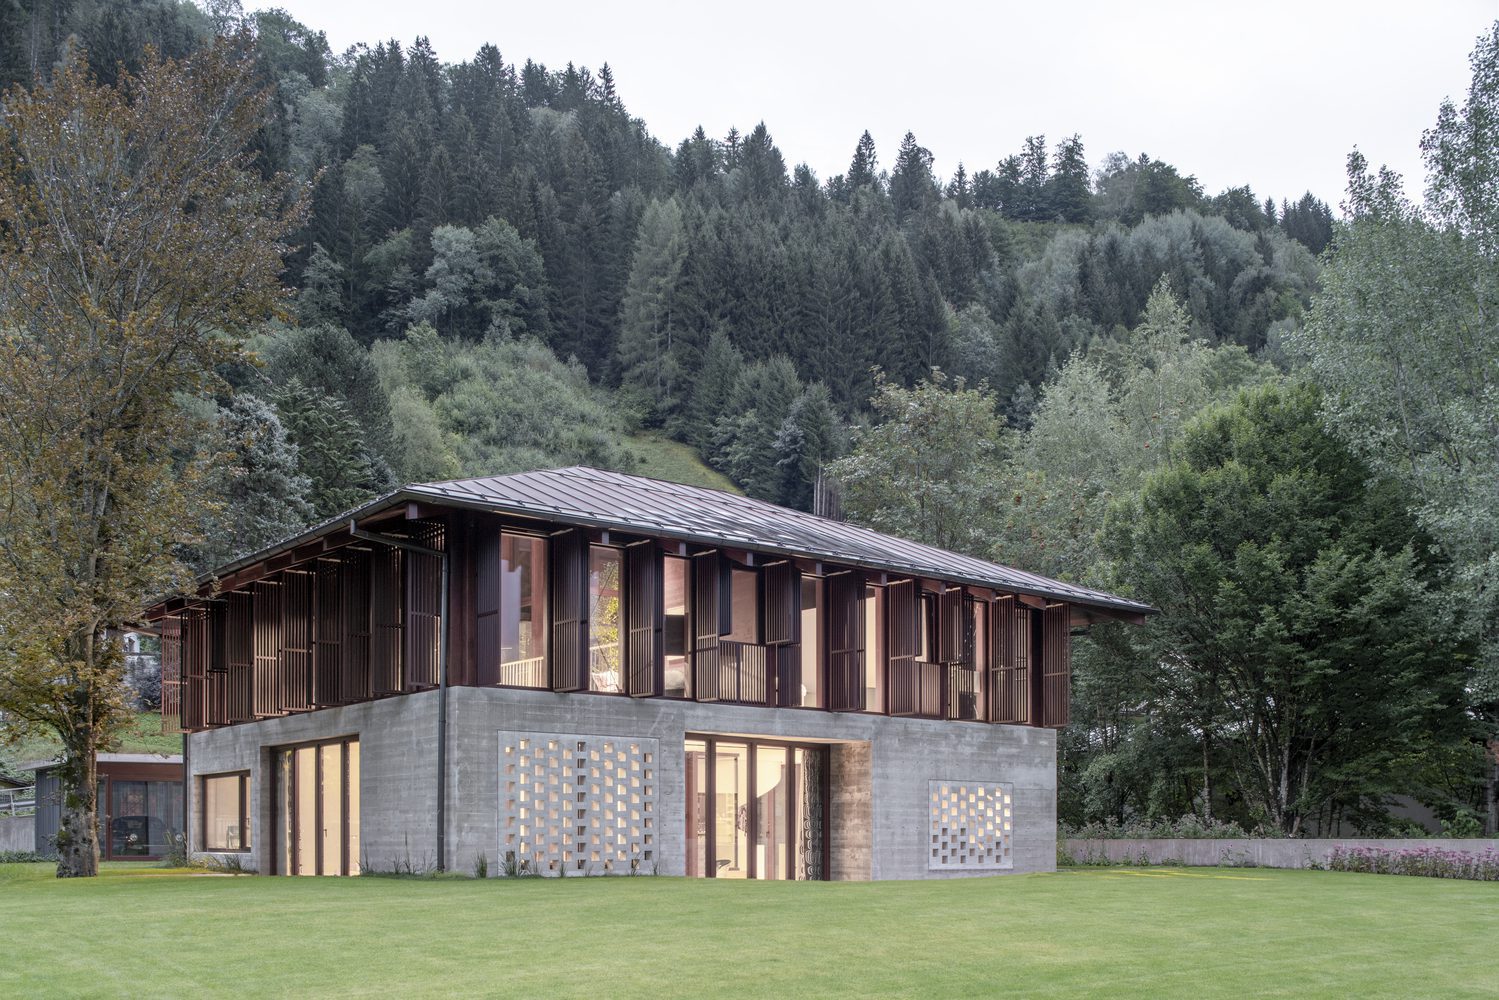
The House on Lake Zell draws on Louis Kahn’s Trenton Bath House to establish a clear formal logic: a hip roof atop a square footprint and a central courtyard. But instead of conventional construction, the base is realized in 50 cm-thick insulating concrete—a single, monolithic material embedded with recycled content for thermal performance. This approach not only reduces waste but allows design freedom, with windows and doors placed independently within deep reveals.

Contrasts in material expression
The interior plays with juxtaposition, offsetting the solemnity of exposed concrete with colorful and playful accents: curtains in yellow and red, vibrant tiled bathrooms, and a graphic runner animating the upper hallway. A white steel spiral stair threads through all levels, offering a minimal counterpoint to the otherwise massive structure, revealing nuances in tone and texture across its surfaces.


A timber top floor with Eastern echoes
While the concrete base stands grounded and formal, the timber-clad first floor is light and fluid, inspired by Japanese architecture. Pivoting wooden shutters allow for varying degrees of openness and privacy, giving the upper level an ephemeral quality in contrast to the grounded mass below. In warm months, this floor can feel nearly porous, filtering lake light and air through its delicate slats.


A classical silhouette, reimagined
Despite its mix of references—Kahn, Japan, Wright—the house maintains a striking sense of composure. All four elevations are symmetrical or nearly so, evoking classical villas. A detached garage, disguised as a refined pavilion, completes the composition and determines the house’s entrance. In this way, regional cues and global influences merge seamlessly on the lake’s edge.
Project Gallery