Location: Saint-Pierre-de-Clages, Valais, Switzerland
Year: 2024
Architecture: ZDZ Architectes
Photography: Martin Zambaz
Transformation of a 1960s Building
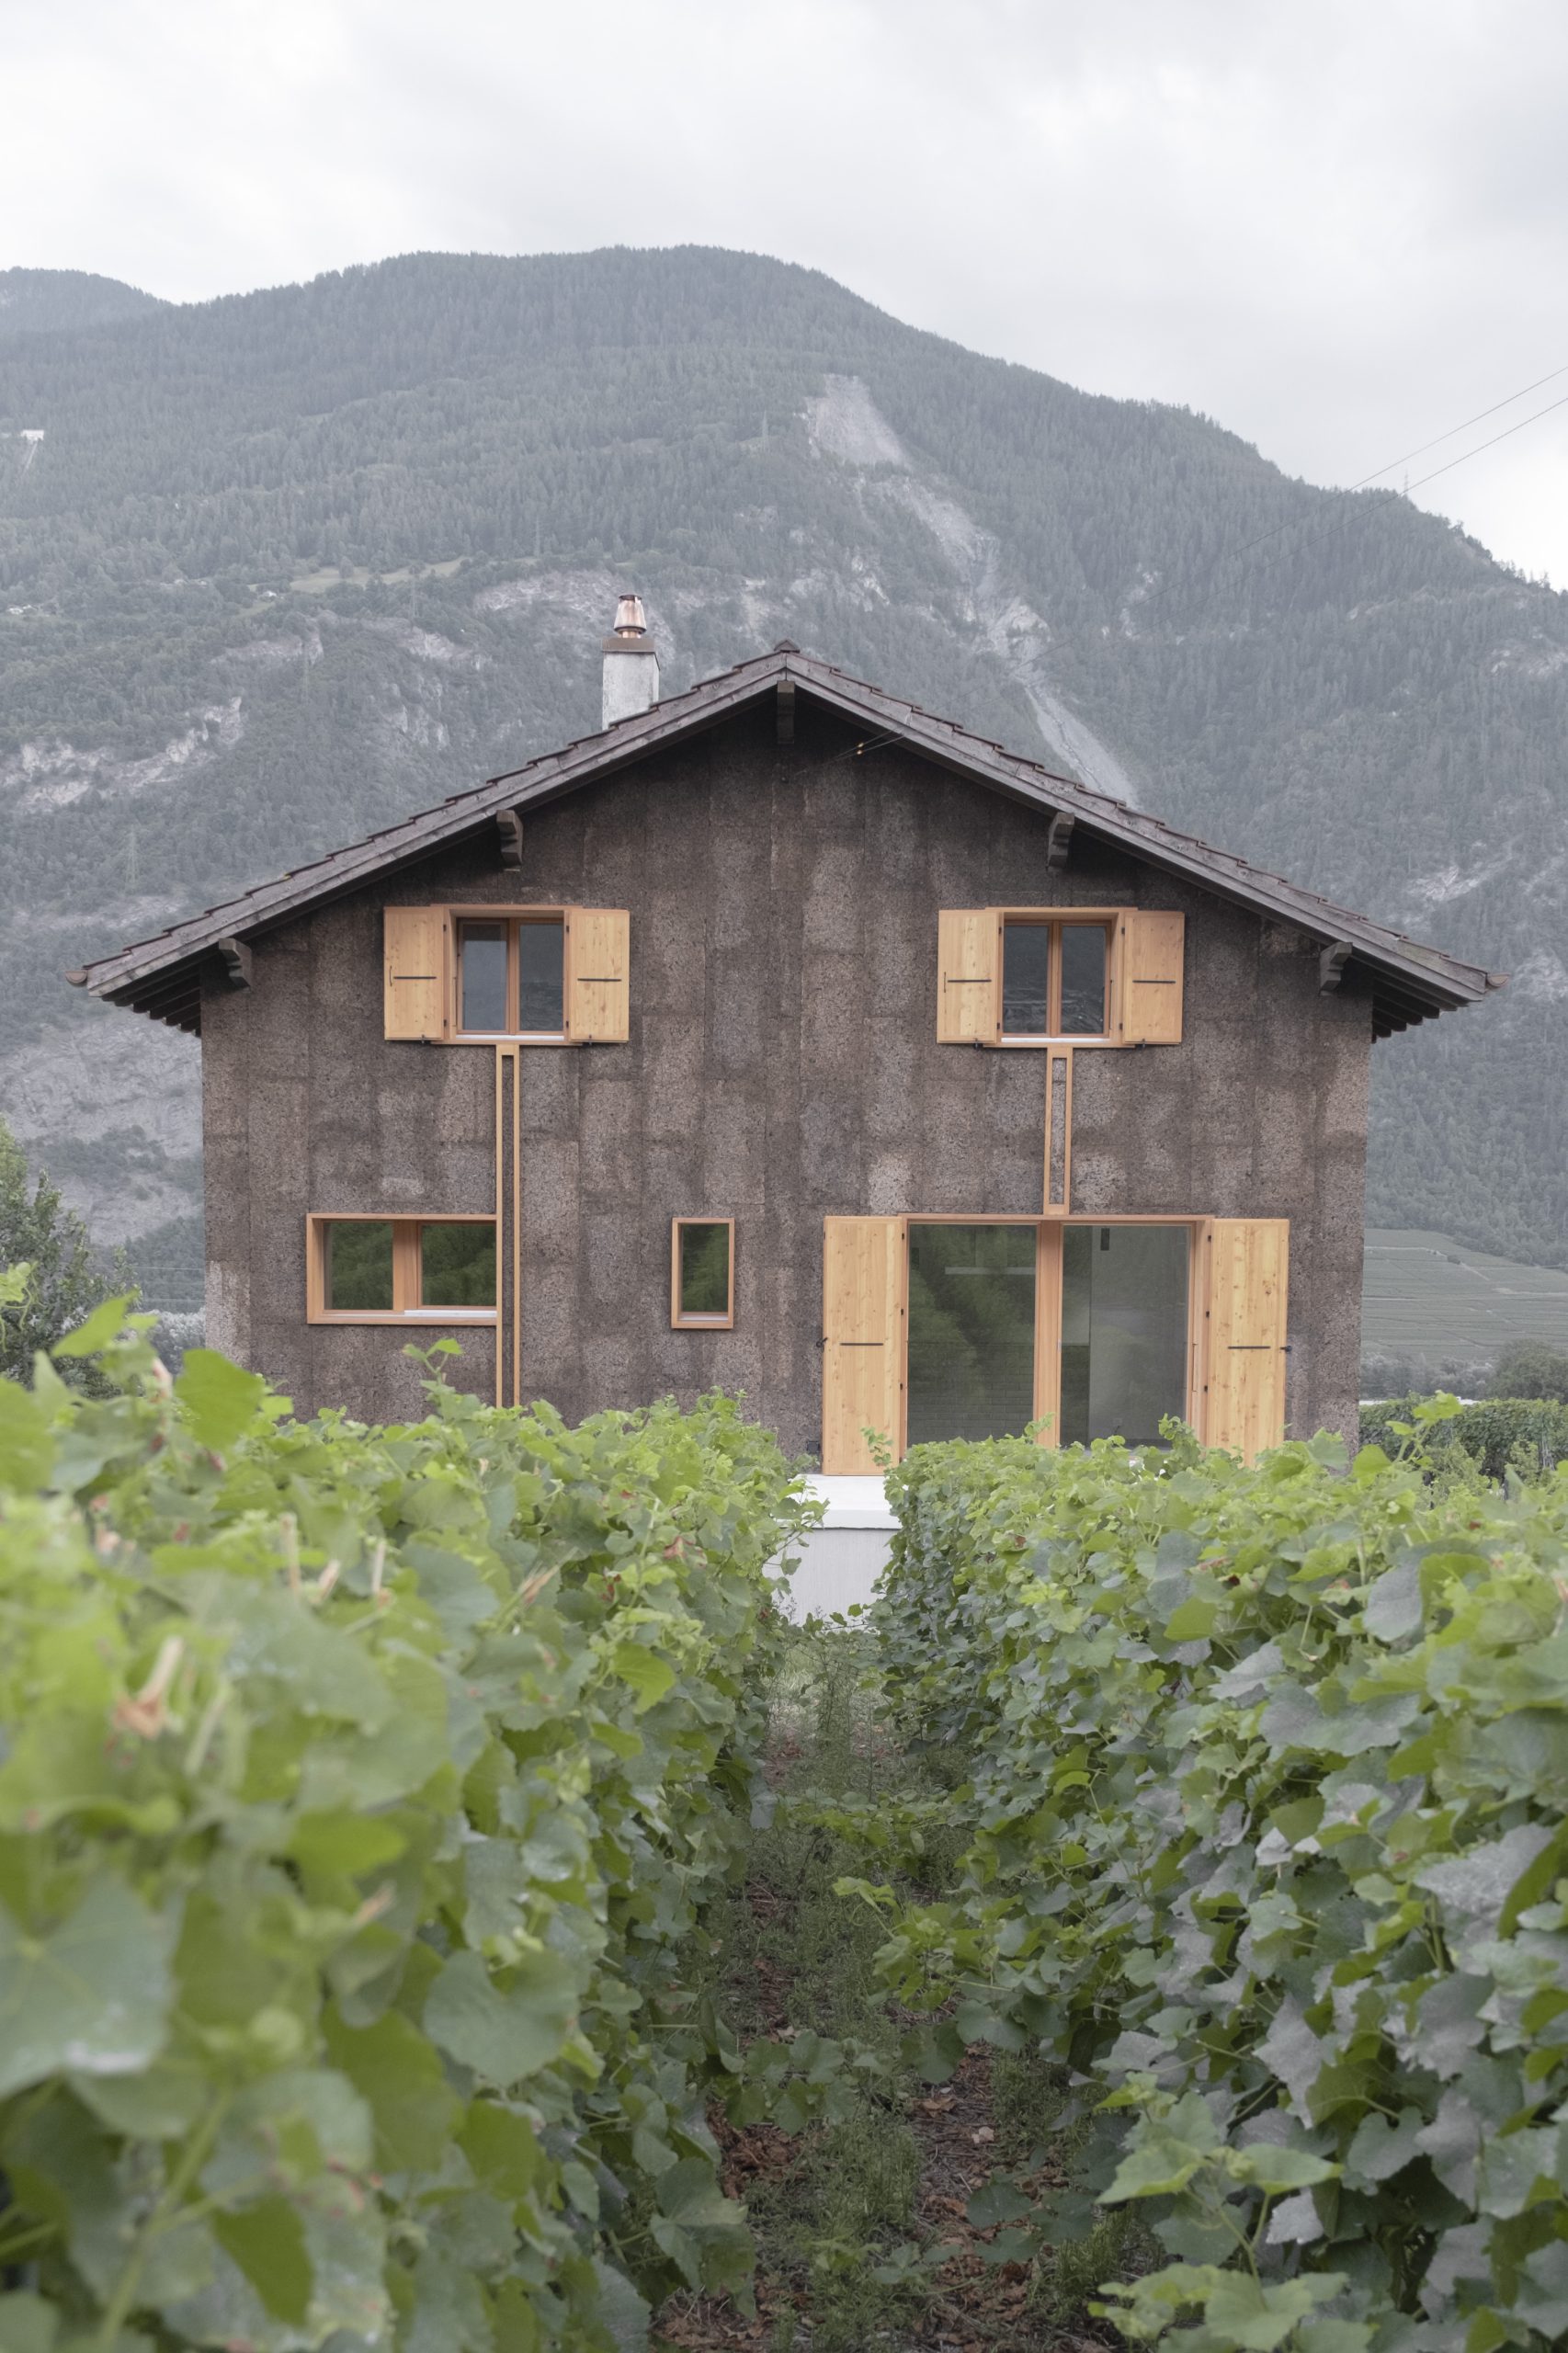
This 1960s building sits amid the historic village vineyard of Saint-Pierre-de-Clages. The owners wished to transform the original two-apartment volume into a single-family home with two stacked floors above a temperature-controlled cellar. Changes to several facade openings bring strong natural light to what was once a closed plan; a northern window frames vineyard rows, while a southern opening offers views of the left bank.


Eco-Responsible Renovation with Cork Facade
This energy renovation features a bio-sourced material for the facade envelope: cork bark. Reflecting eco-responsibility, the owners chose to collaborate with local artisans. The larch wood slats that animate the facade complement the organic character of the cork, creating a subtle interplay between the facade’s vertical rhythm and the horizontal base.


Open and Fluid Living Spaces
The design aimed to free the 90 m² ground floor plan to promote fluid living spaces. Three interior volumes made of raw earth bricks house the kitchen, storage, a wine cellar, and a bathroom. Industrial floors were given a new life, while polished concrete defines circulation areas, echoing the soft tones of the raw earth brick.


A Harmonious Blend
This renovation balances tradition and innovation, respecting local materials and craftsmanship while enhancing comfort and light. The result is a home that resonates with its vineyard surroundings and embraces sustainable building practices.
Project Gallery