Sustainability
-
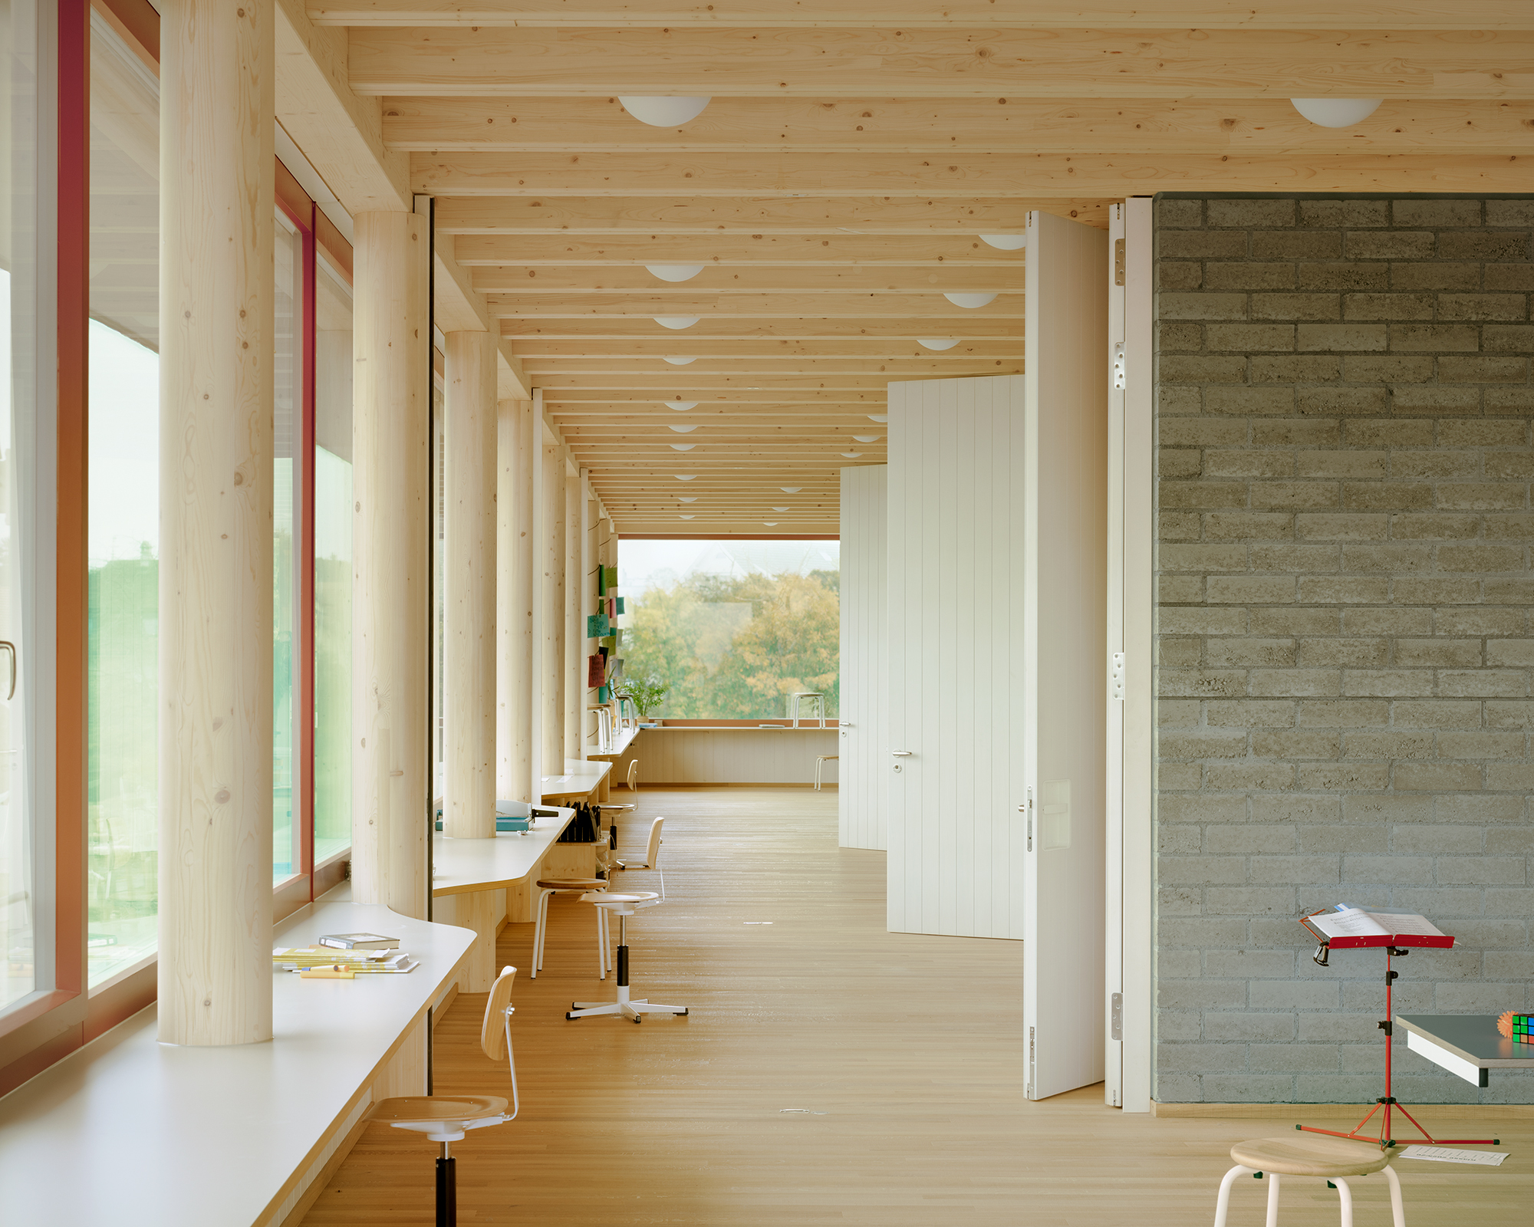
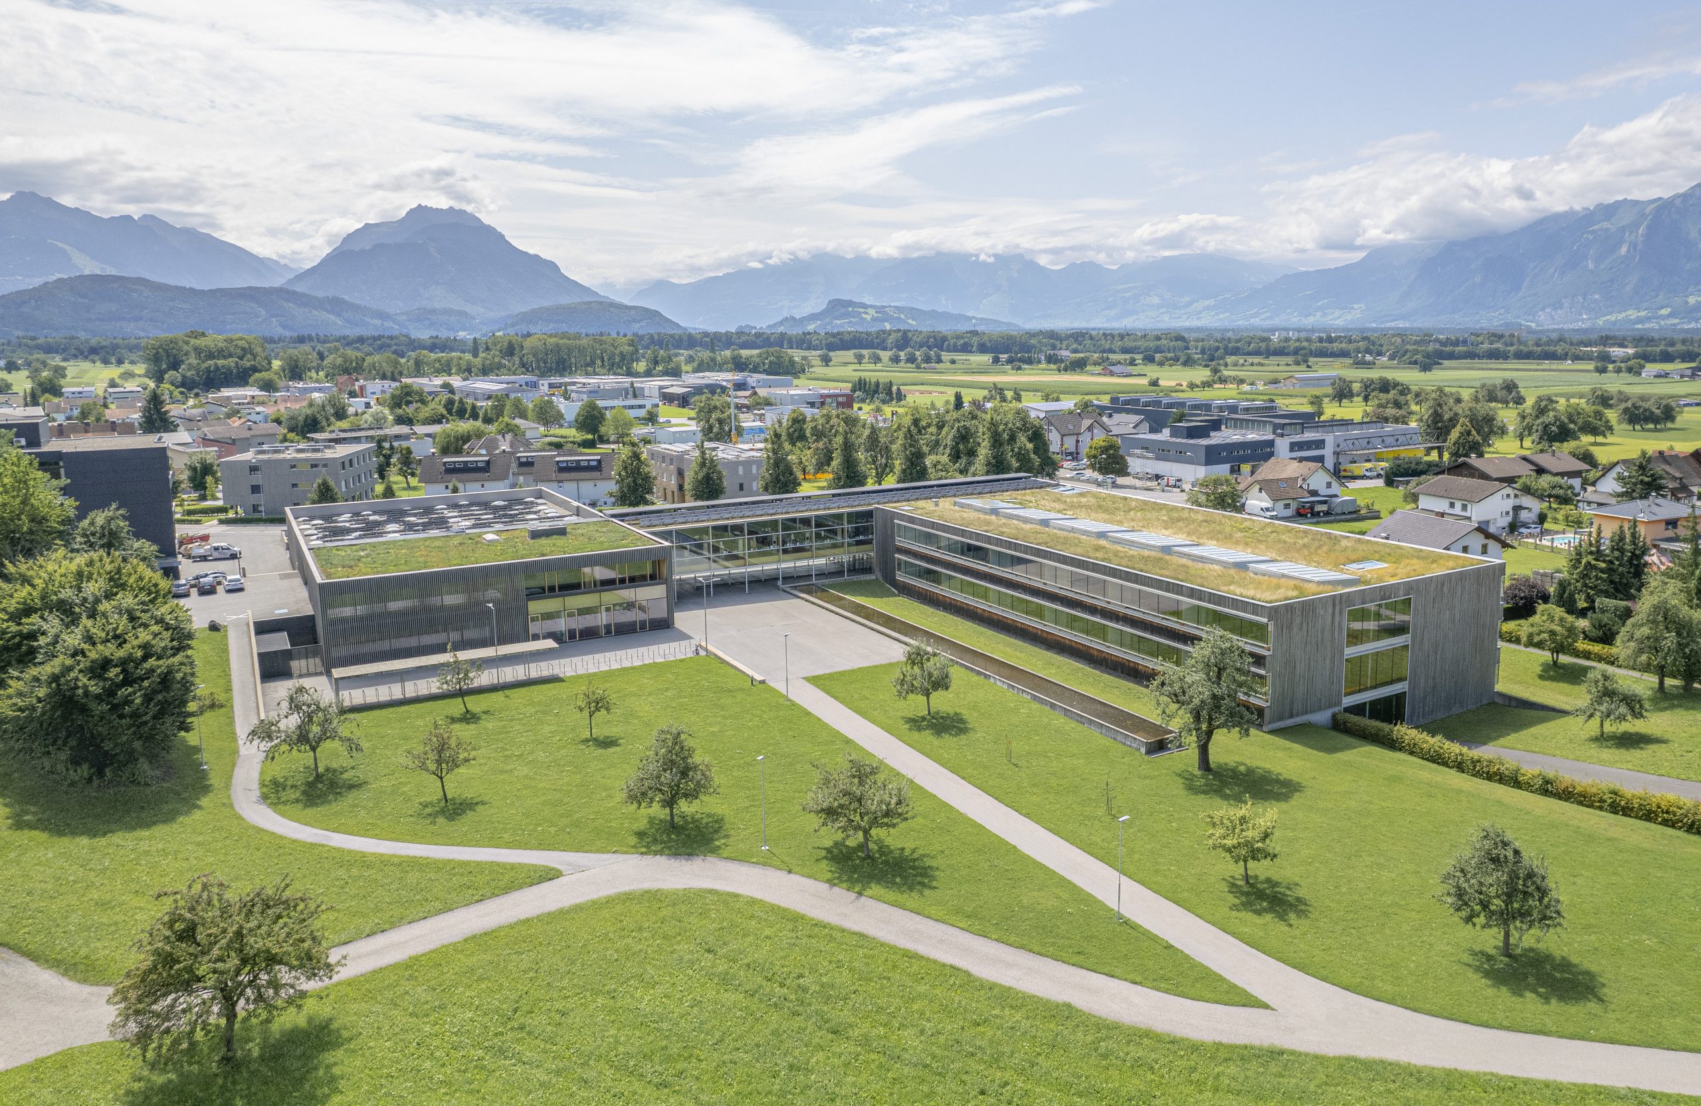
The Stöckliacker School Complex
The Stöckliacker School Complex in Switzerland, designed by Haller Gut Architekten, fills a gap between an existing kindergarten and multi-purpose… continue
-

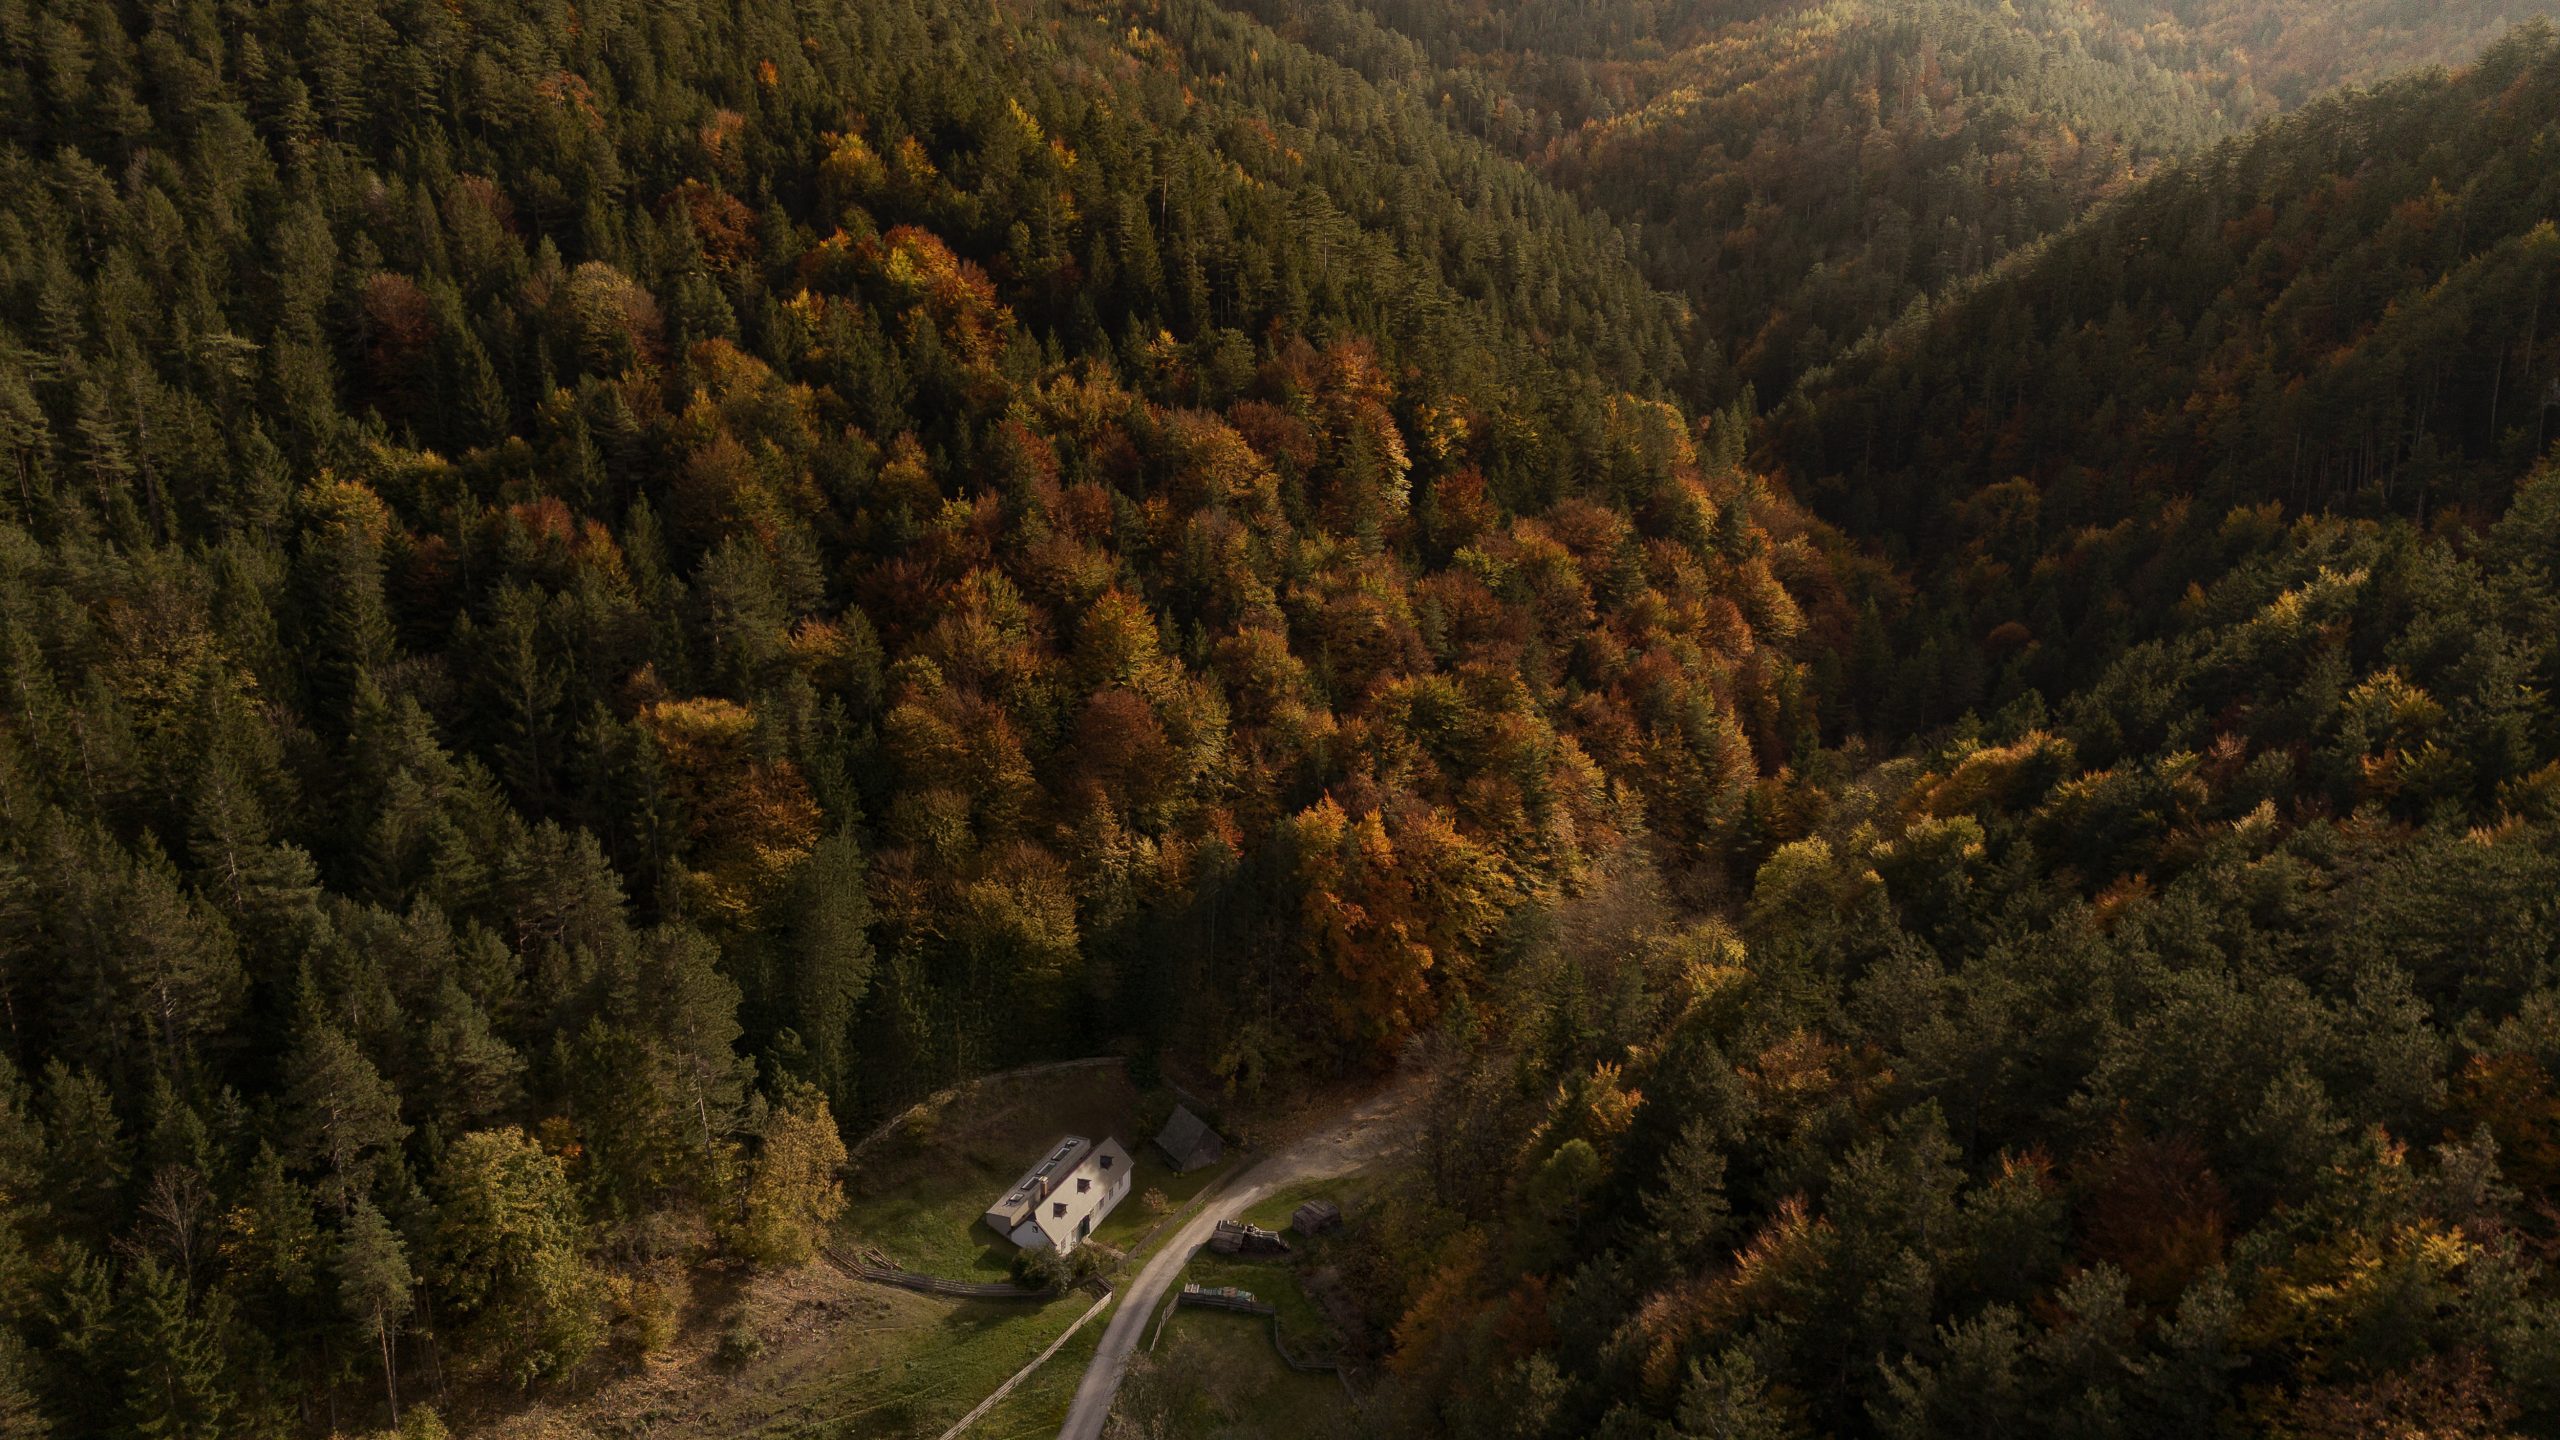
The HÄUSL.
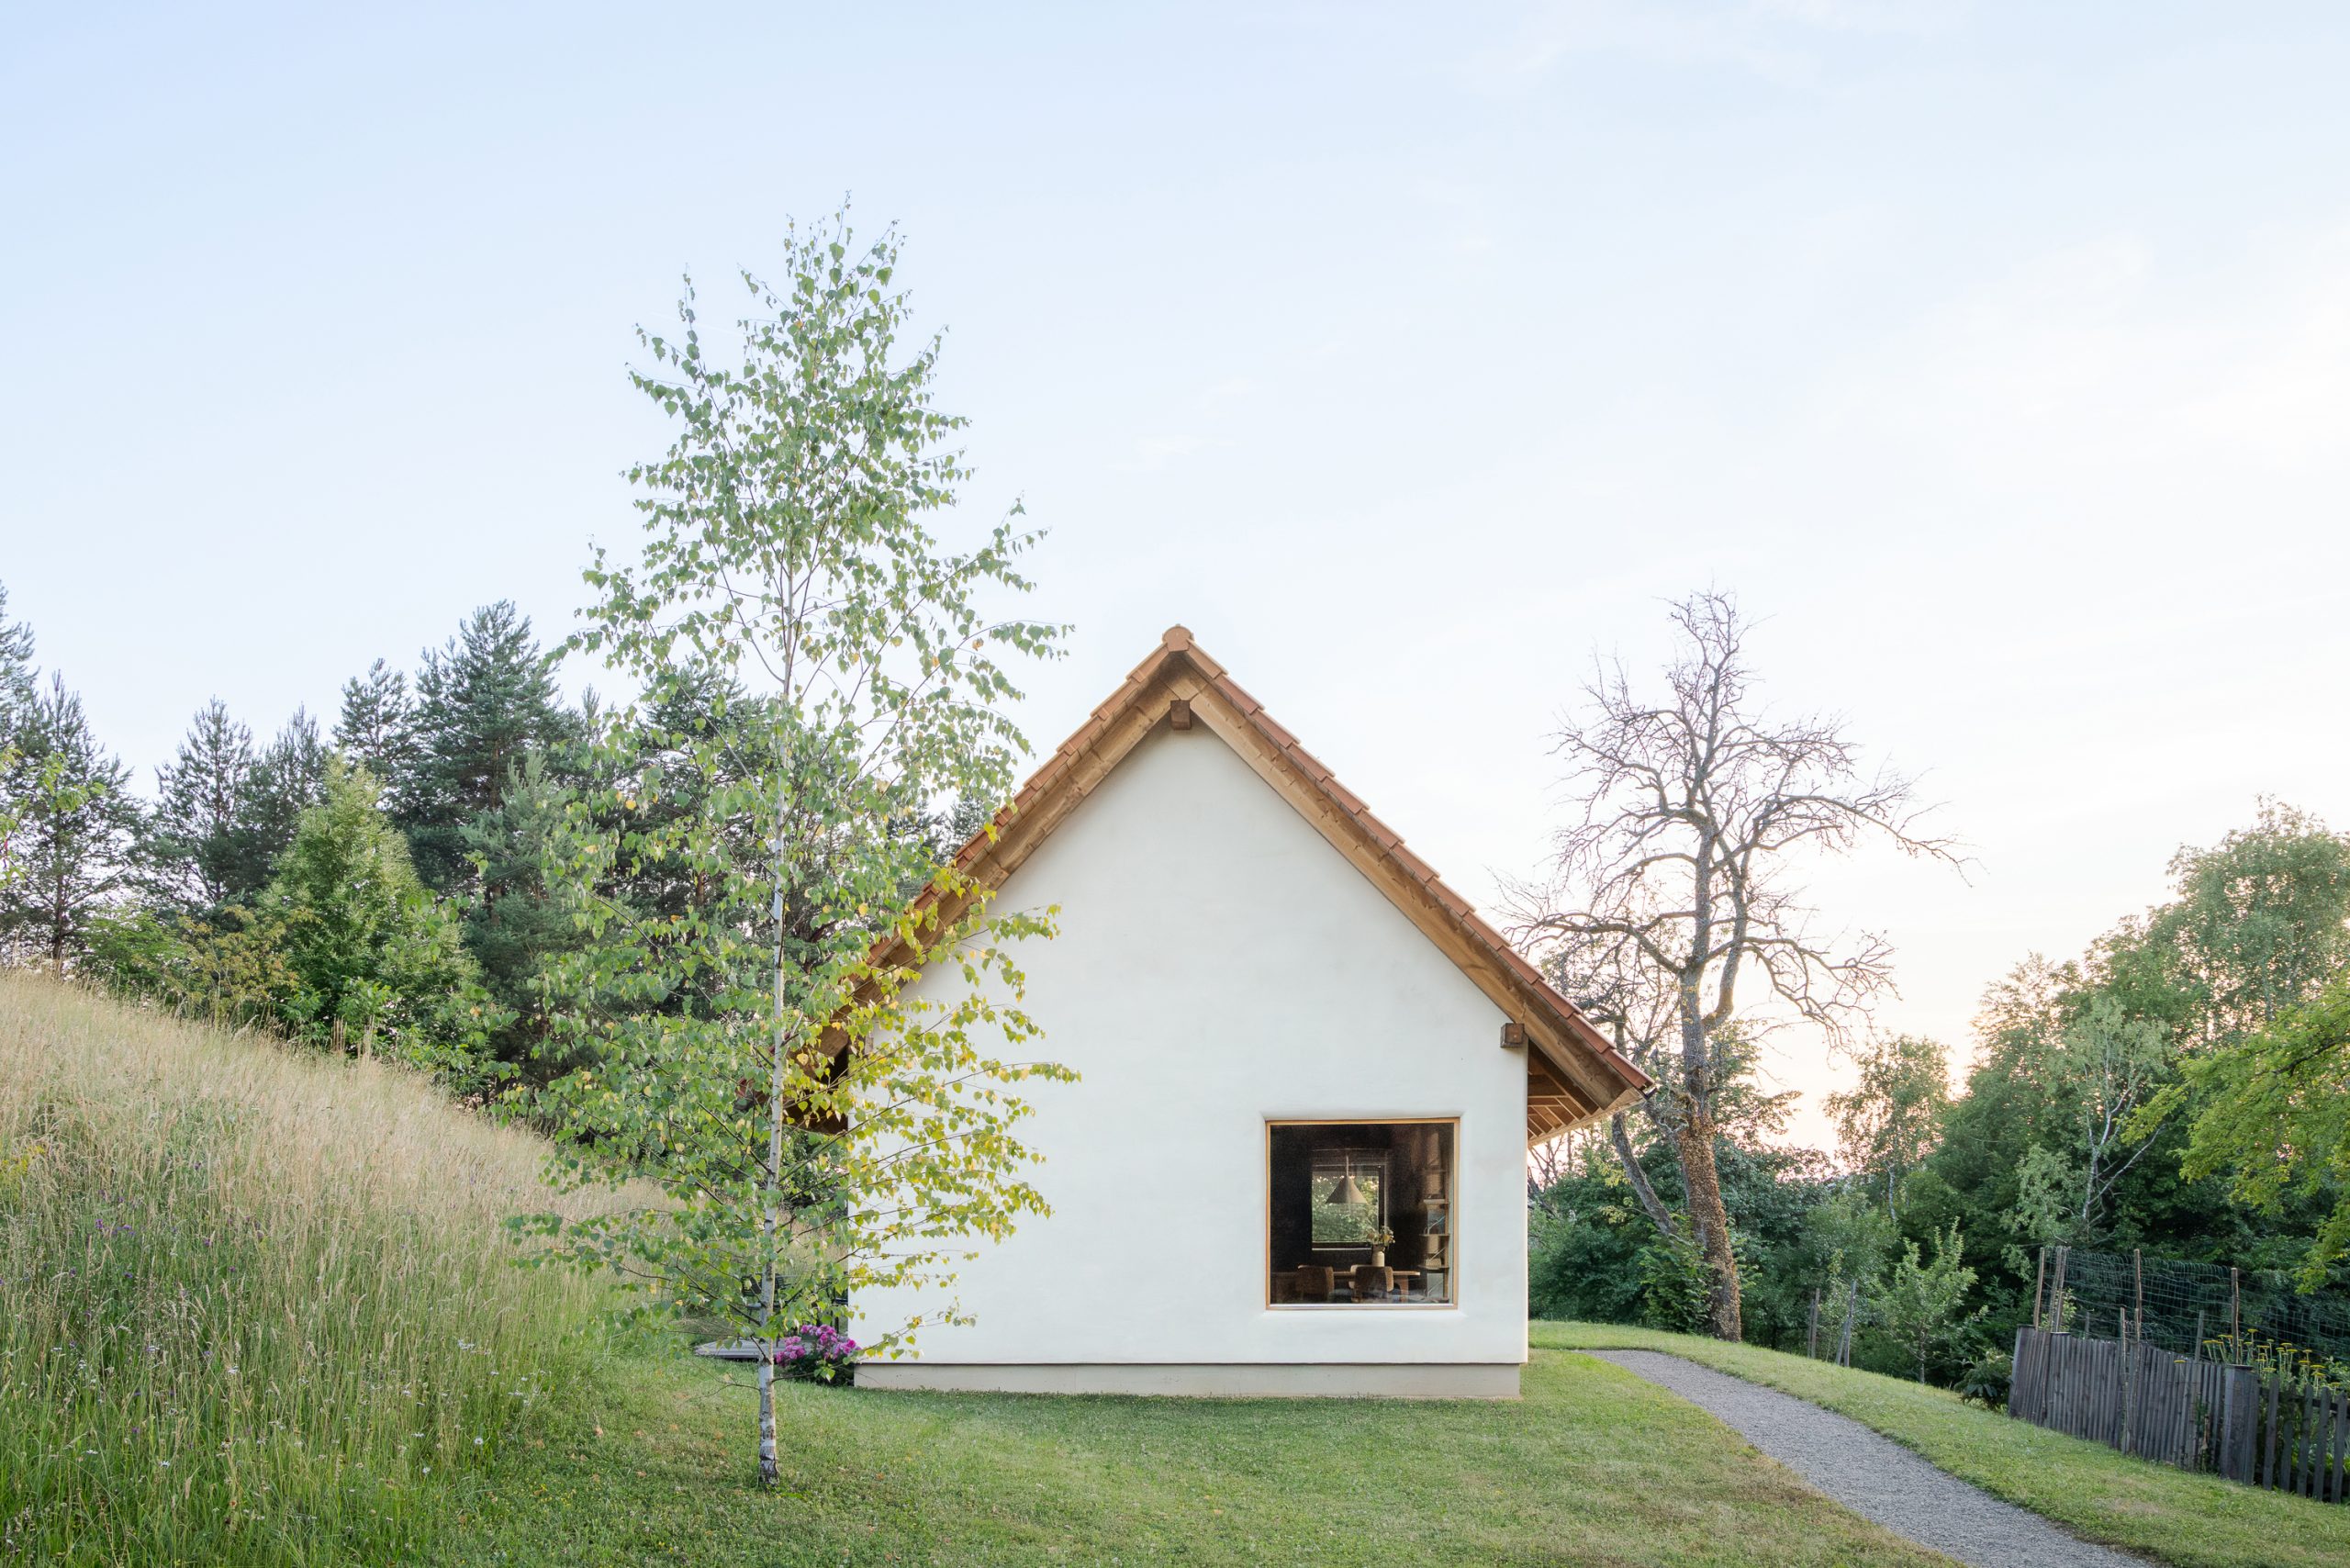
Nestled in the limestone Alps of Lower Austria, HÄUSL. is a 200-year-old farmhouse transformed through a sensitive yet radical restoration… continue
-
The Mikado Centre
The MIKADO by Tp3 Architekten creates a valuable addition to St. Johann im Pongau with a sustainable, mass timber community… continue
-
The Moudon Transformation
Slate, wood, and heritage unite in a seamless architectural continuation. The Moudon Transformation by Outsider Archi brings a historic annex… continue
-
The Stadthäuser Sempach
The Stadthäuser Sempach by Roman Hutter Architektur transforms a historic structure with a refined extension, balancing urban density, green spaces,… continue
-
The House Kaufmännen
The House Kaufmännen by Josef Mallaun and Claudia Baer transforms a compact timber structure into a flexible and efficient family… continue
-
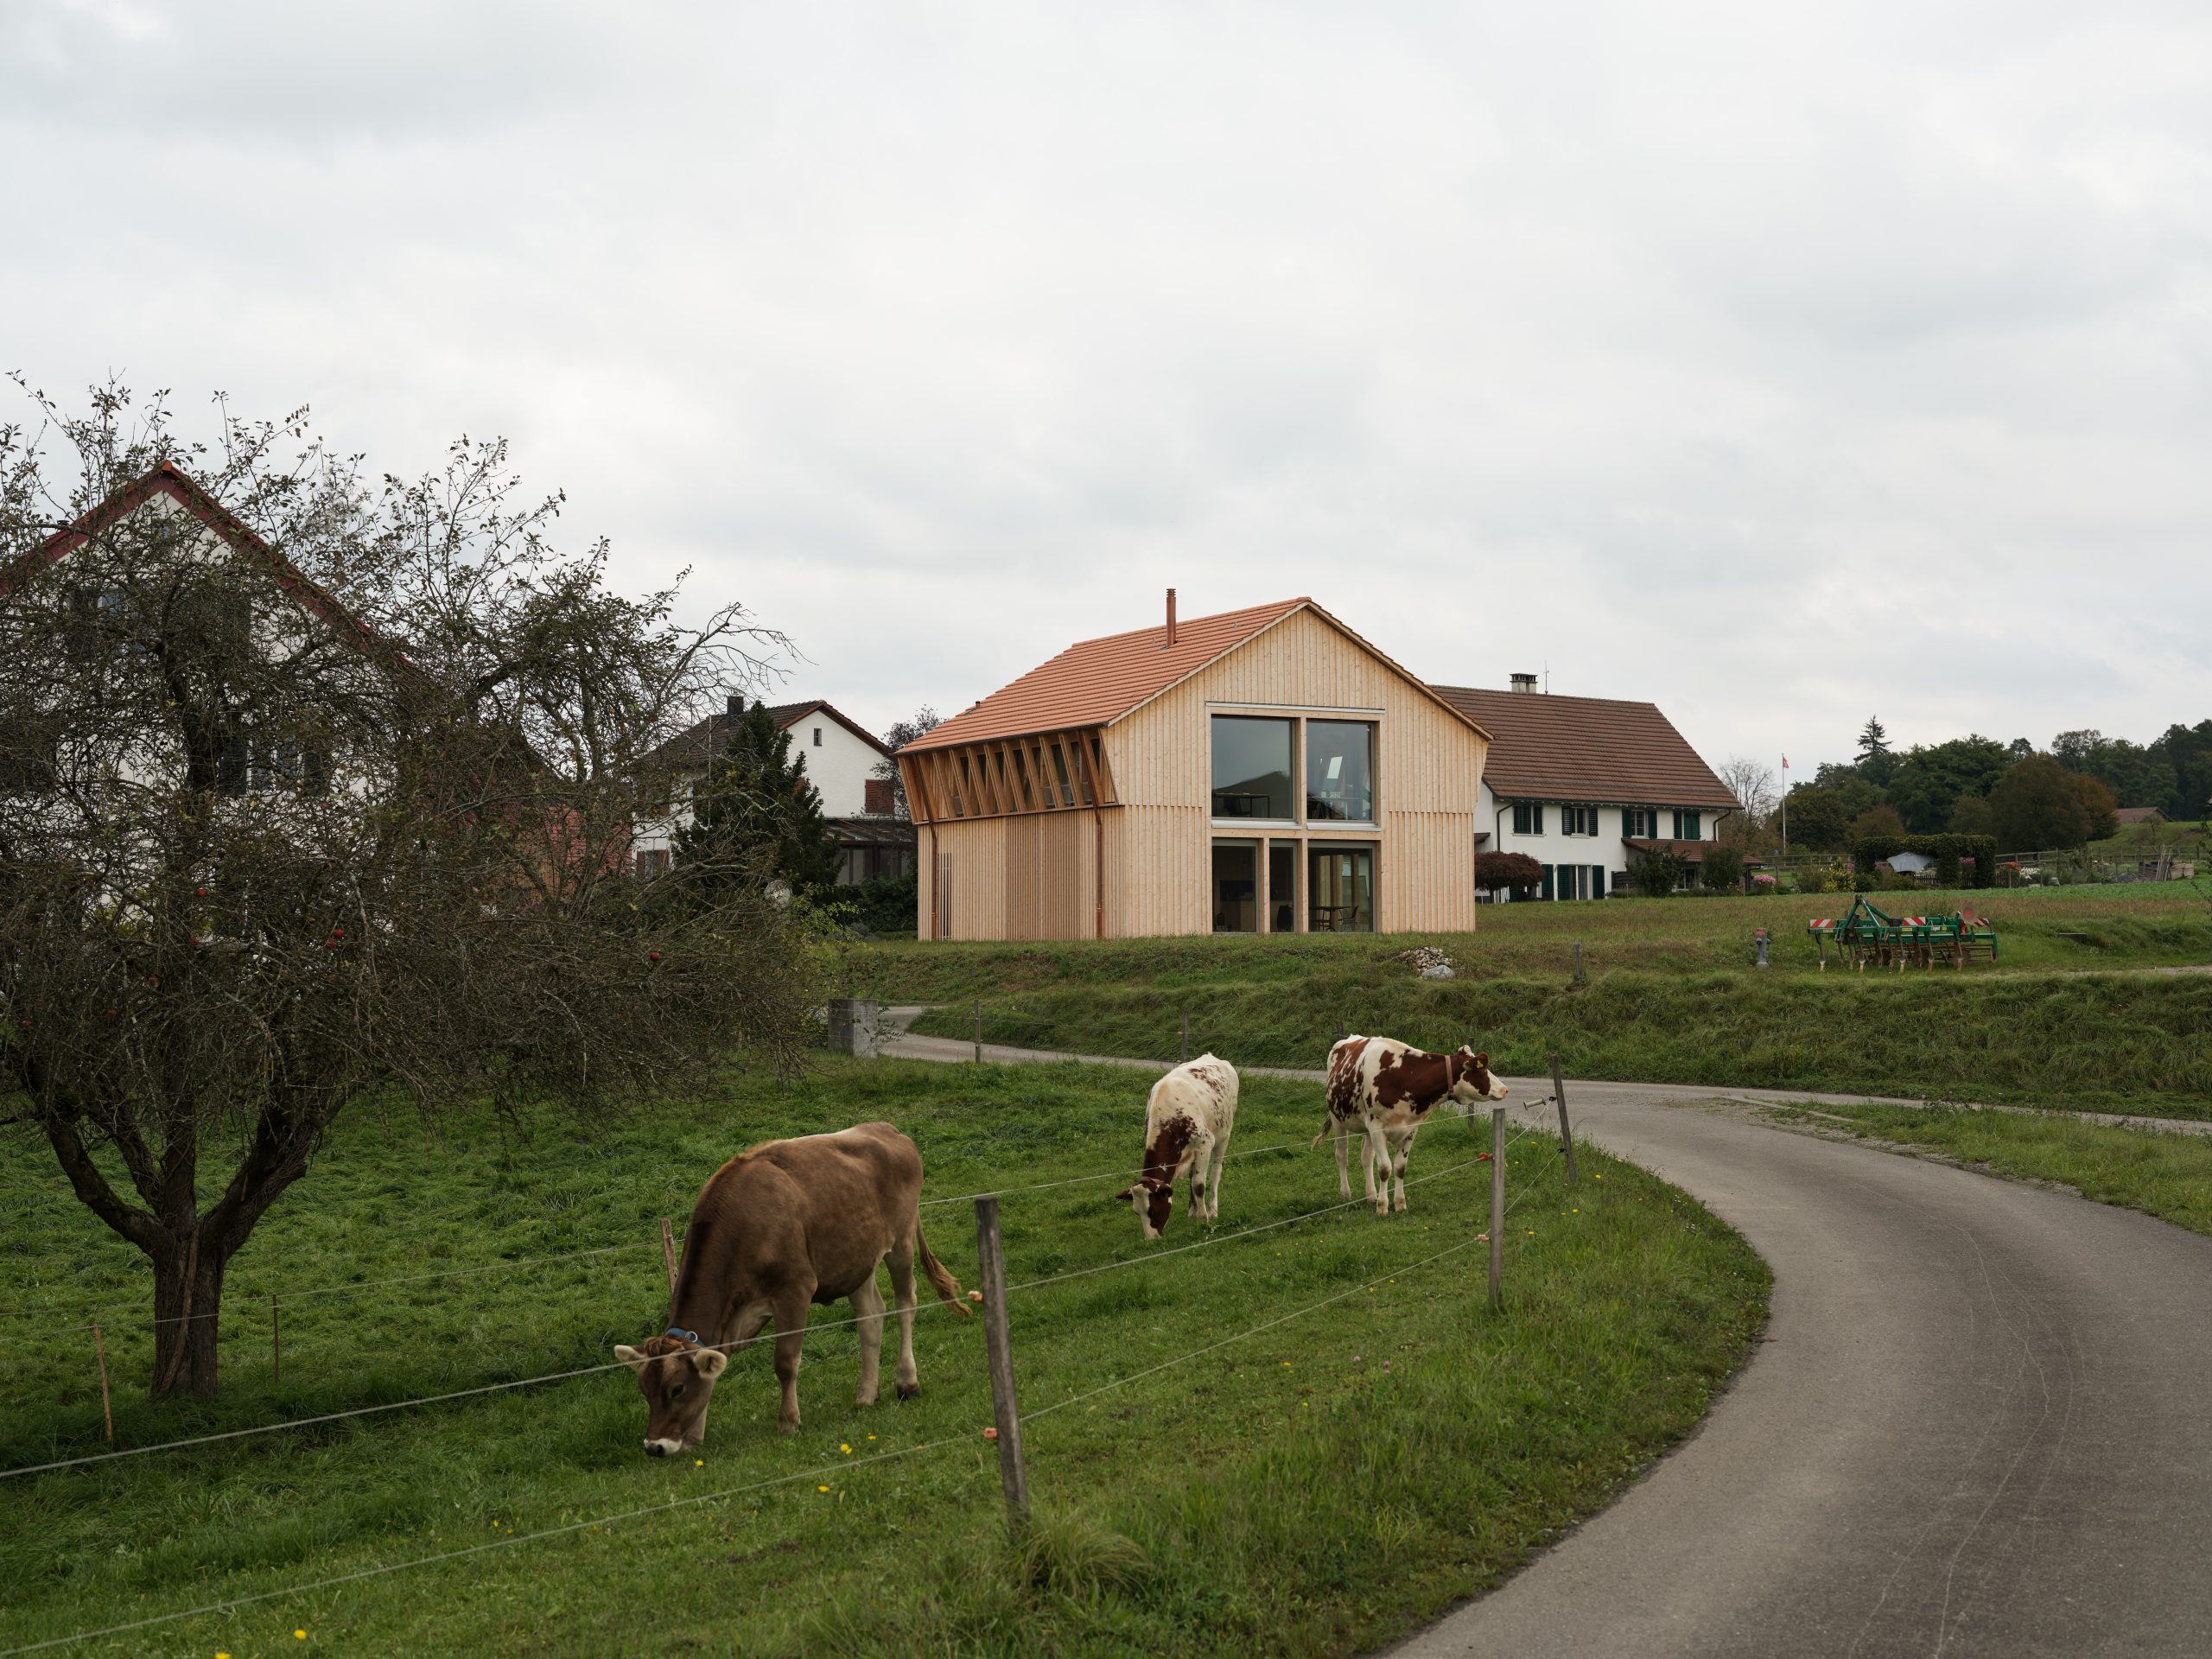
The House Ellikon
The House Ellikon by Marazzi Reinhardt transforms a prominent village-edge site into a contemporary rural dwelling, drawing from traditional farm… continue
-
The School in Klaus
The School in Klaus by Dietrich Untertrifaller transforms a municipal campus with Passive House design, timber construction, and a light-filled… continue
-
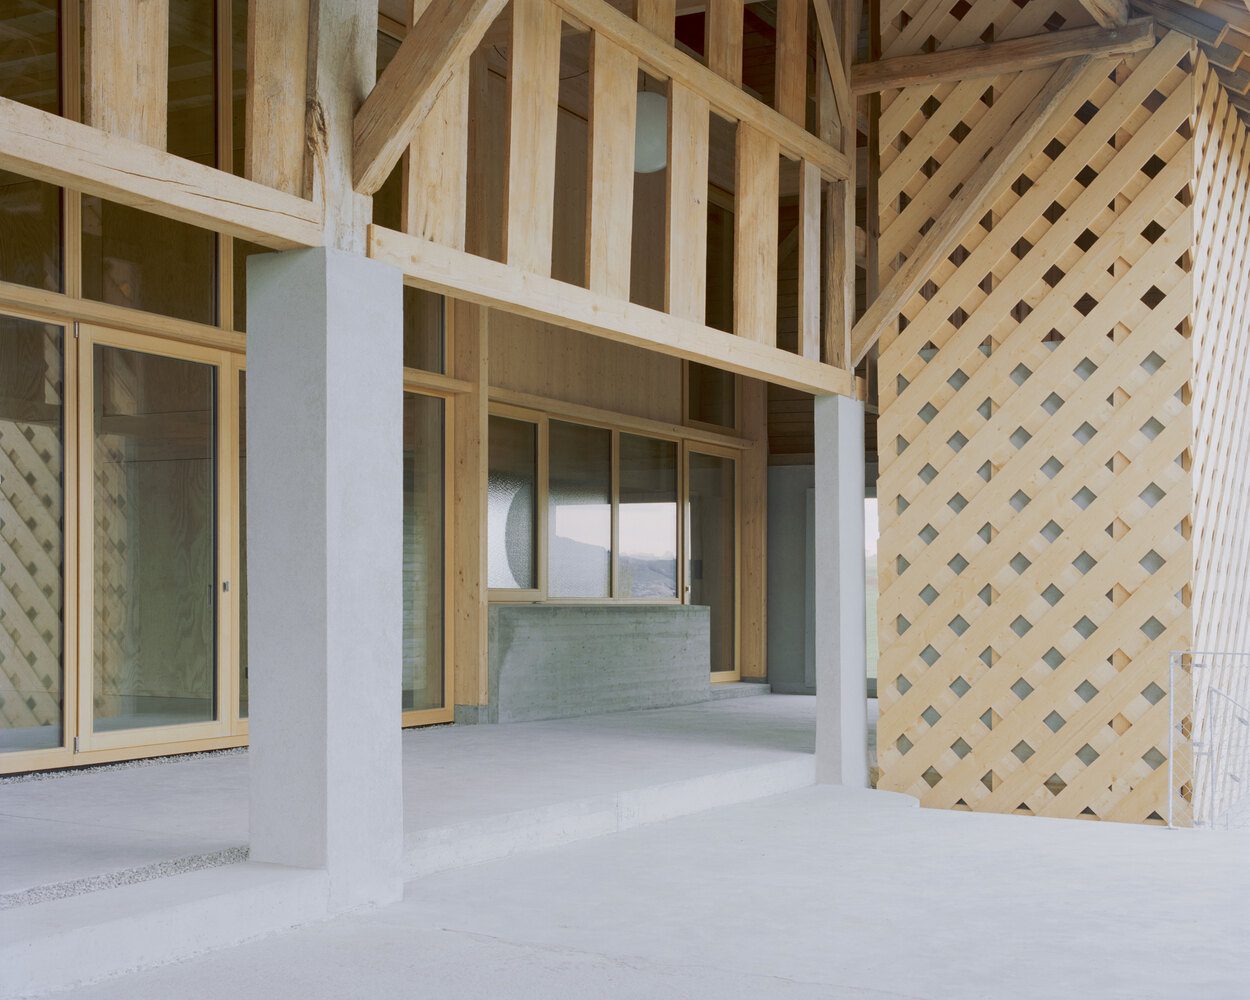
The Inverted Farm
The Inverted Farm by Bard Yersin Architectes transforms a historic Swiss farmhouse into a hybrid home and permaculture greenhouse, redefining… continue
-
The Voisthaler Hut
The Voisthaler Hut by Dietger Wissounig Architekten transforms a remote alpine shelter into a resilient timber landmark, combining helicopter-built precision… continue
-
The House Schwarzenberg
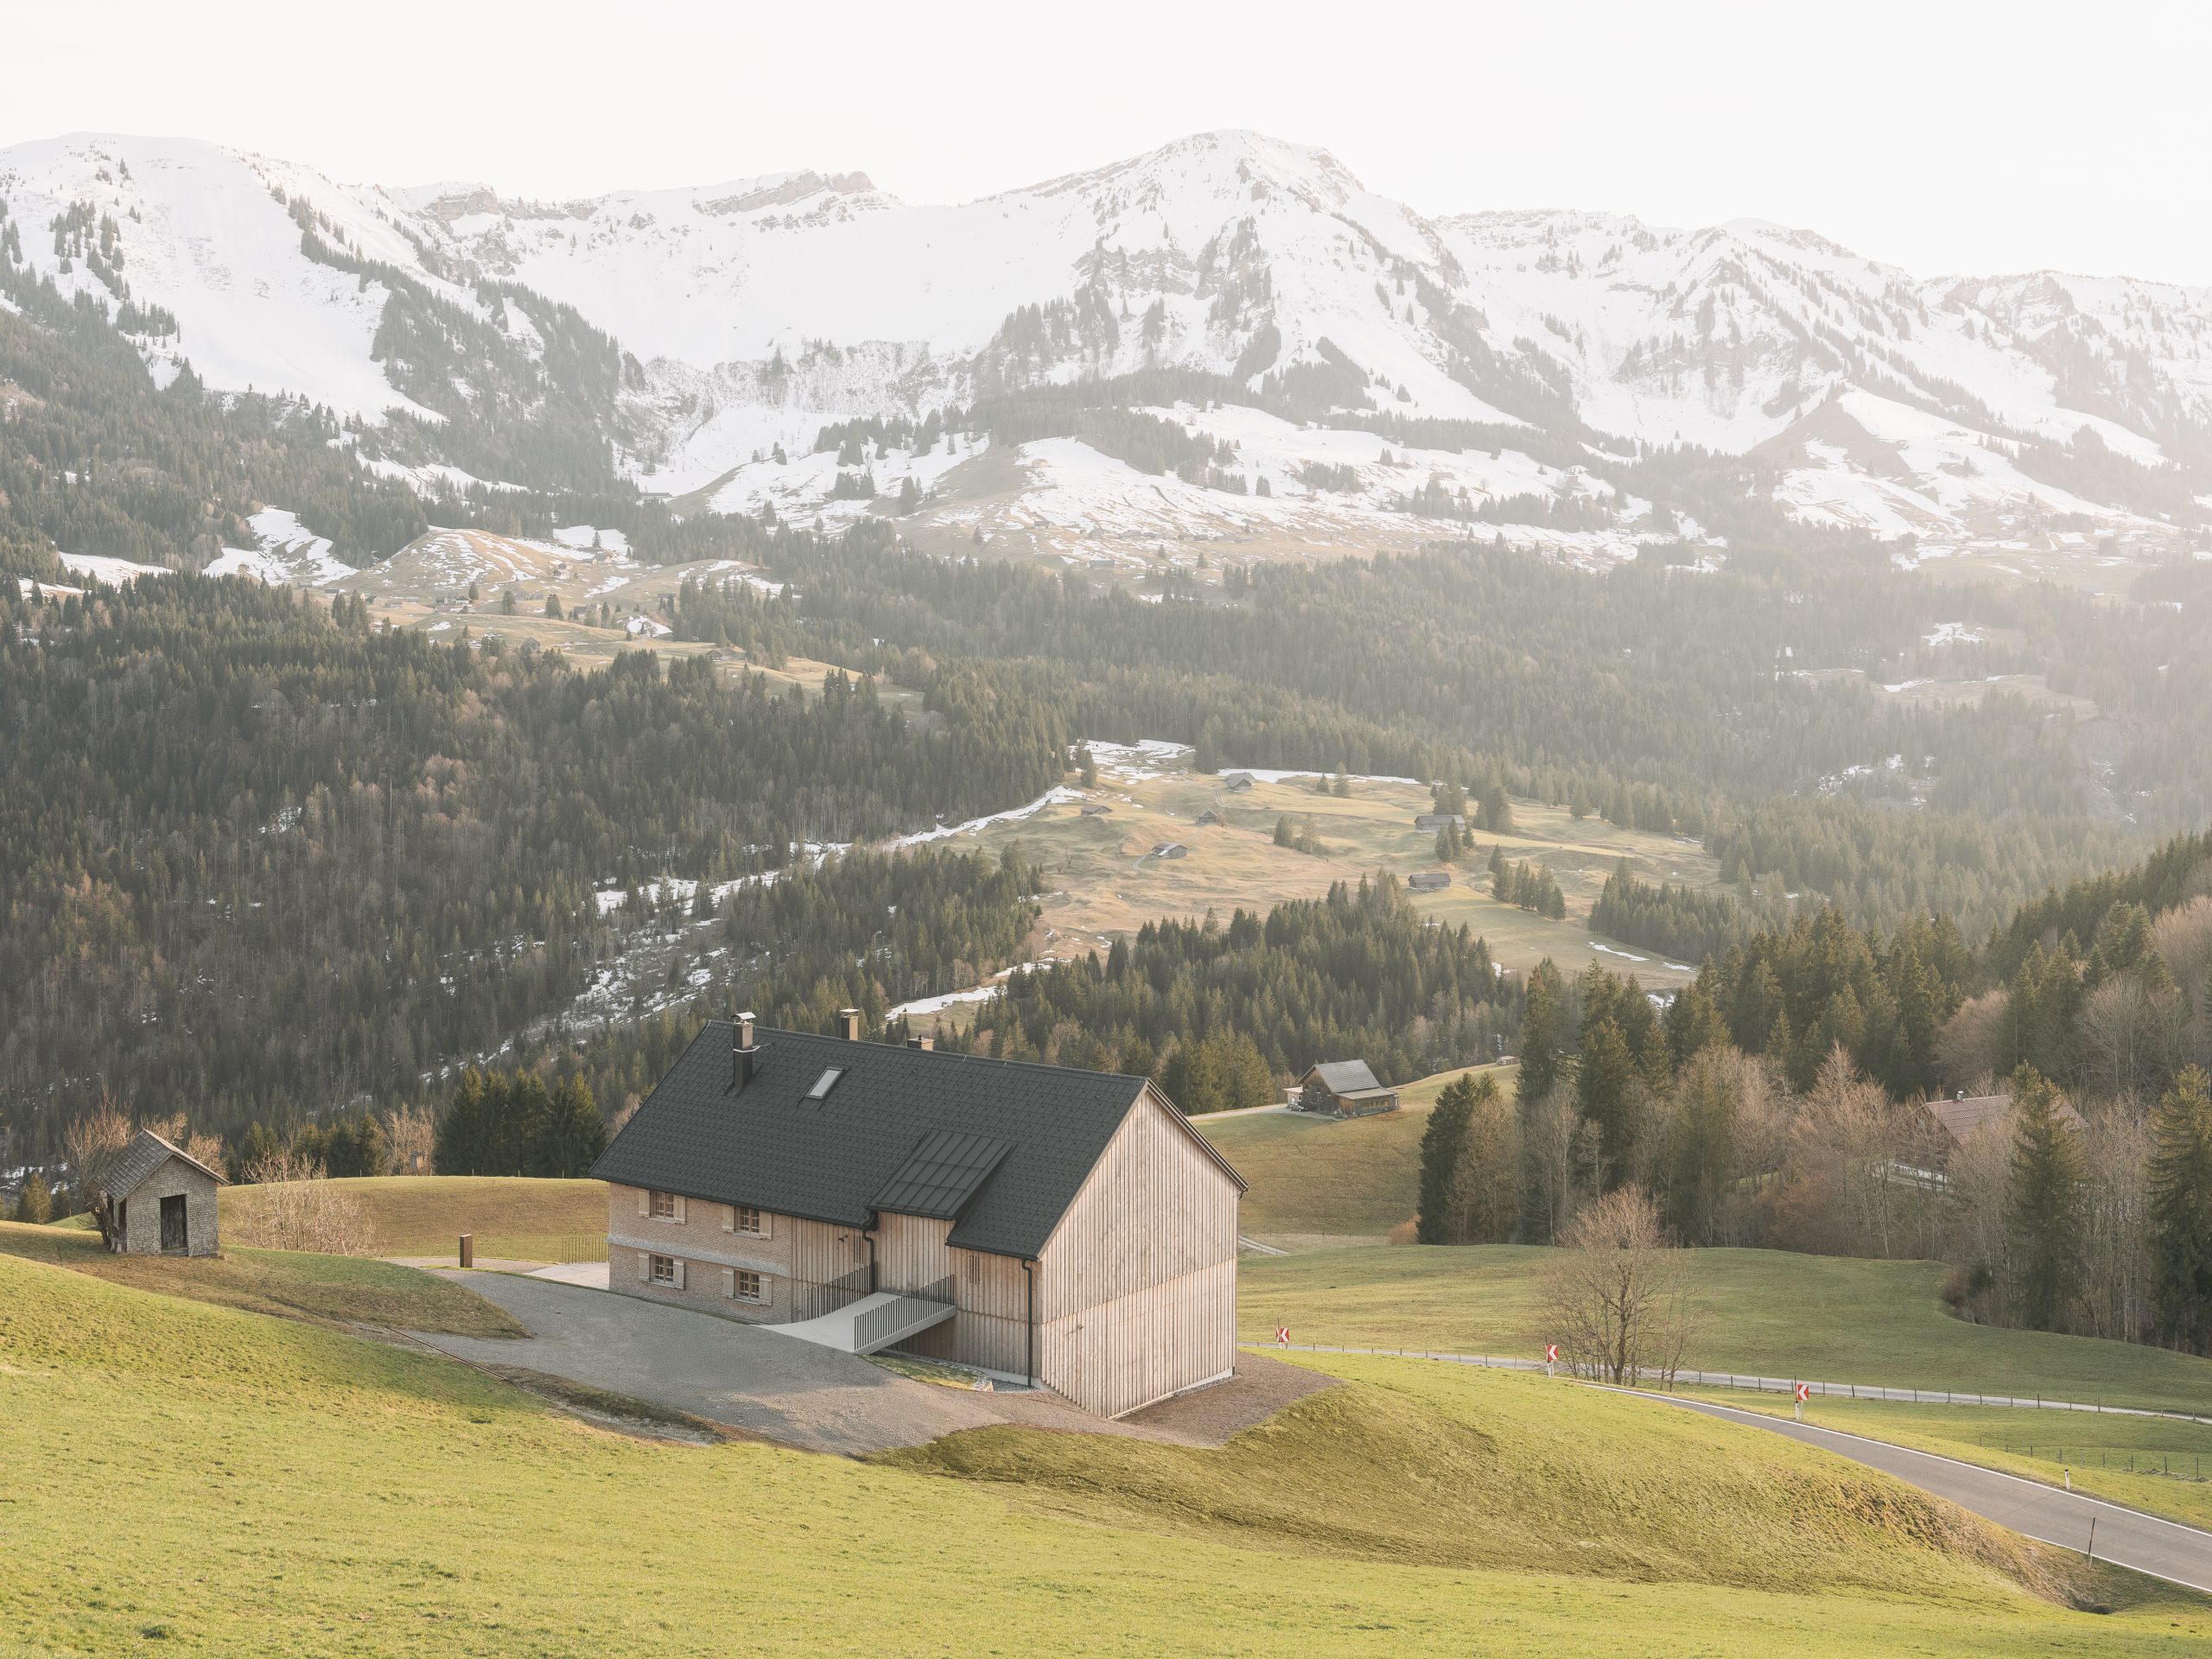
The House Schwarzenberg by Häusler Architekten transforms a family-owned plot into a sustainable multi-generational home, combining regional timber construction, clay-based… continue
-
The Agordo Congress Center
The Agordo Congress Center by Studio Botter and Studio Bressan transforms a peripheral site into a civic landmark, combining timber… continue
-
The Bauernhaus Kirchbühl
The Bauernhaus Kirchbühl by Roman Hutter Architektur transforms a historic farmhouse through a precise renovation, introducing a new spruce-clad north… continue
-
The Casa Depuoz Outpost
The Casa Depuoz Outpost by Albertin Architekten transforms inclusive living through a dignified spatial concept, regional timber construction, and a… continue
-
The Spjedhof
The Spjedhof by Mimeus Architecture transforms a former stable in Valle del Lozen into a refined Alpine retreat that balances… continue
-
The Gässli 5 Transformation
The Gässli5 by Allen + Crippa transforms and relocates a 17th-century timber house and a new rammed-earth addition in Grabs… continue
-
The Loli’s House
The Loli’s House by Dalz Architettura transforms two historic stone volumes into a cohesive home, blending restored masonry with steel… continue
-
The Multigenerational House Schatzman
The Multigenerational House Schatzmann by Groefler Schwarz transforms a former confectionery factory into a luminous multilevel home, strengthening family connections… continue
-
The Germanier Conversion
The Germanier House by Savioz Fabrizzi Architectes transforms a 19th-century winegrower’s home in Vétroz into a refined dwelling that preserves… continue
-
The HousE.ART
The HousE.ART by ML Arhitektura gently transforms a 1940s Alpine house in Podkoren into a sustainable family home, blending heritage… continue
-
The Eisengasse Residences
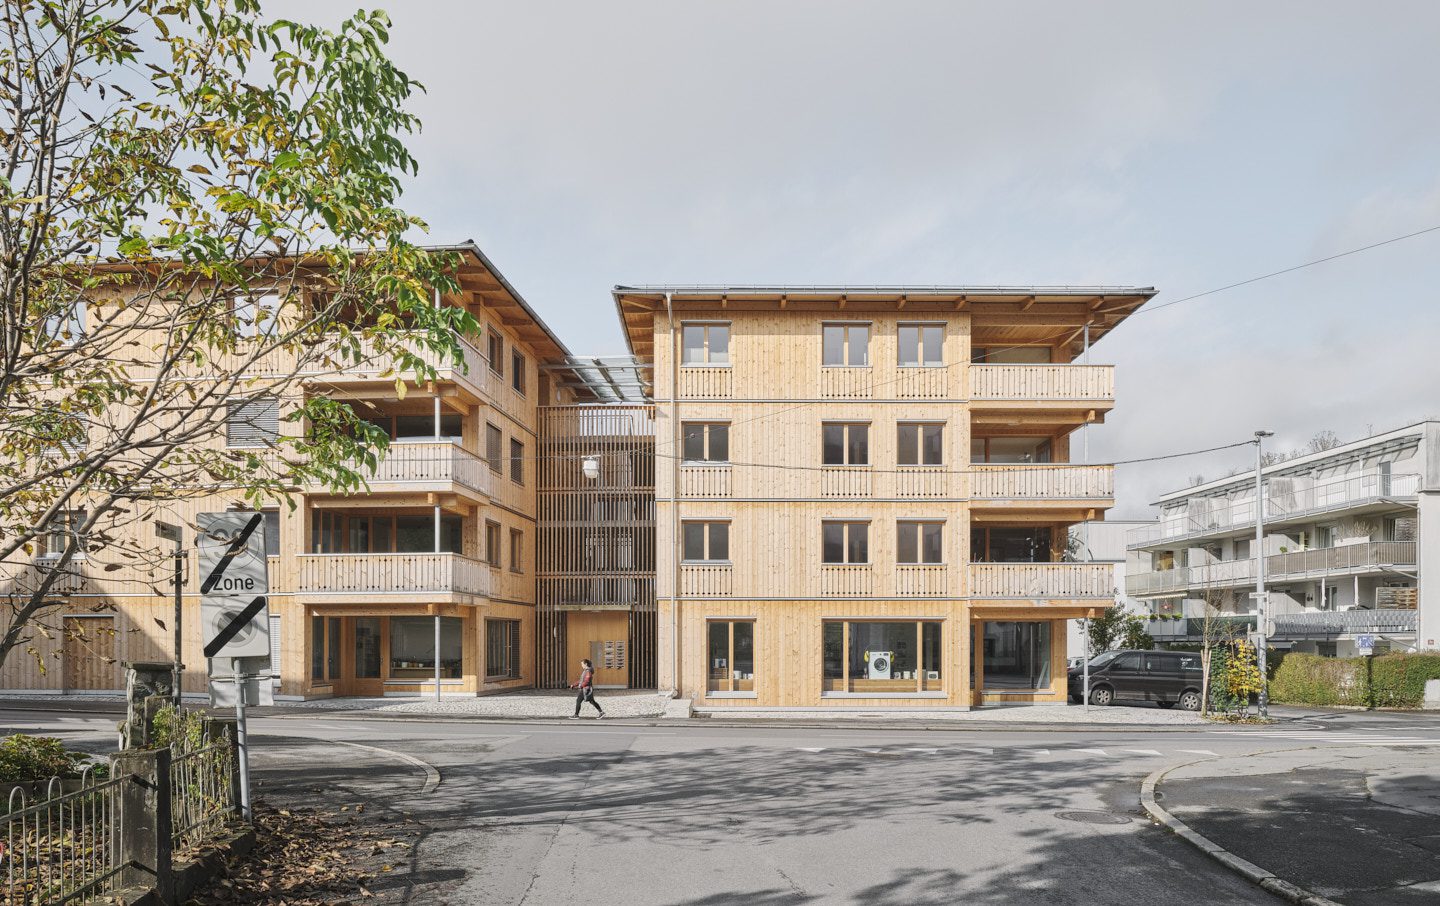
The Residential Buildings Eisengasse by Groefler Schwarz transform Dornbirn’s urban landscape with a flexible hybrid timber-concrete design that enhances inner-city… continue
-
The Casa Grusaida
The Casa Grusaida by Think Architecture transforms a 1960s multi-apartment house in Klosters into a contemporary family home with wood,… continue
-
The House Kozjek
The House Kozjek by Studio Mika transforms rural traditions into a contemporary home, using timber, straw, lime, and clay to… continue
-
The Wälderhaus Müller
The Wälderhaus Müller by GuterPlan transforms a historic timber house with careful restoration, combining regional craftsmanship, modern comfort, and ecological… continue
-
The Saint-Pierre-de-Clages Transformation
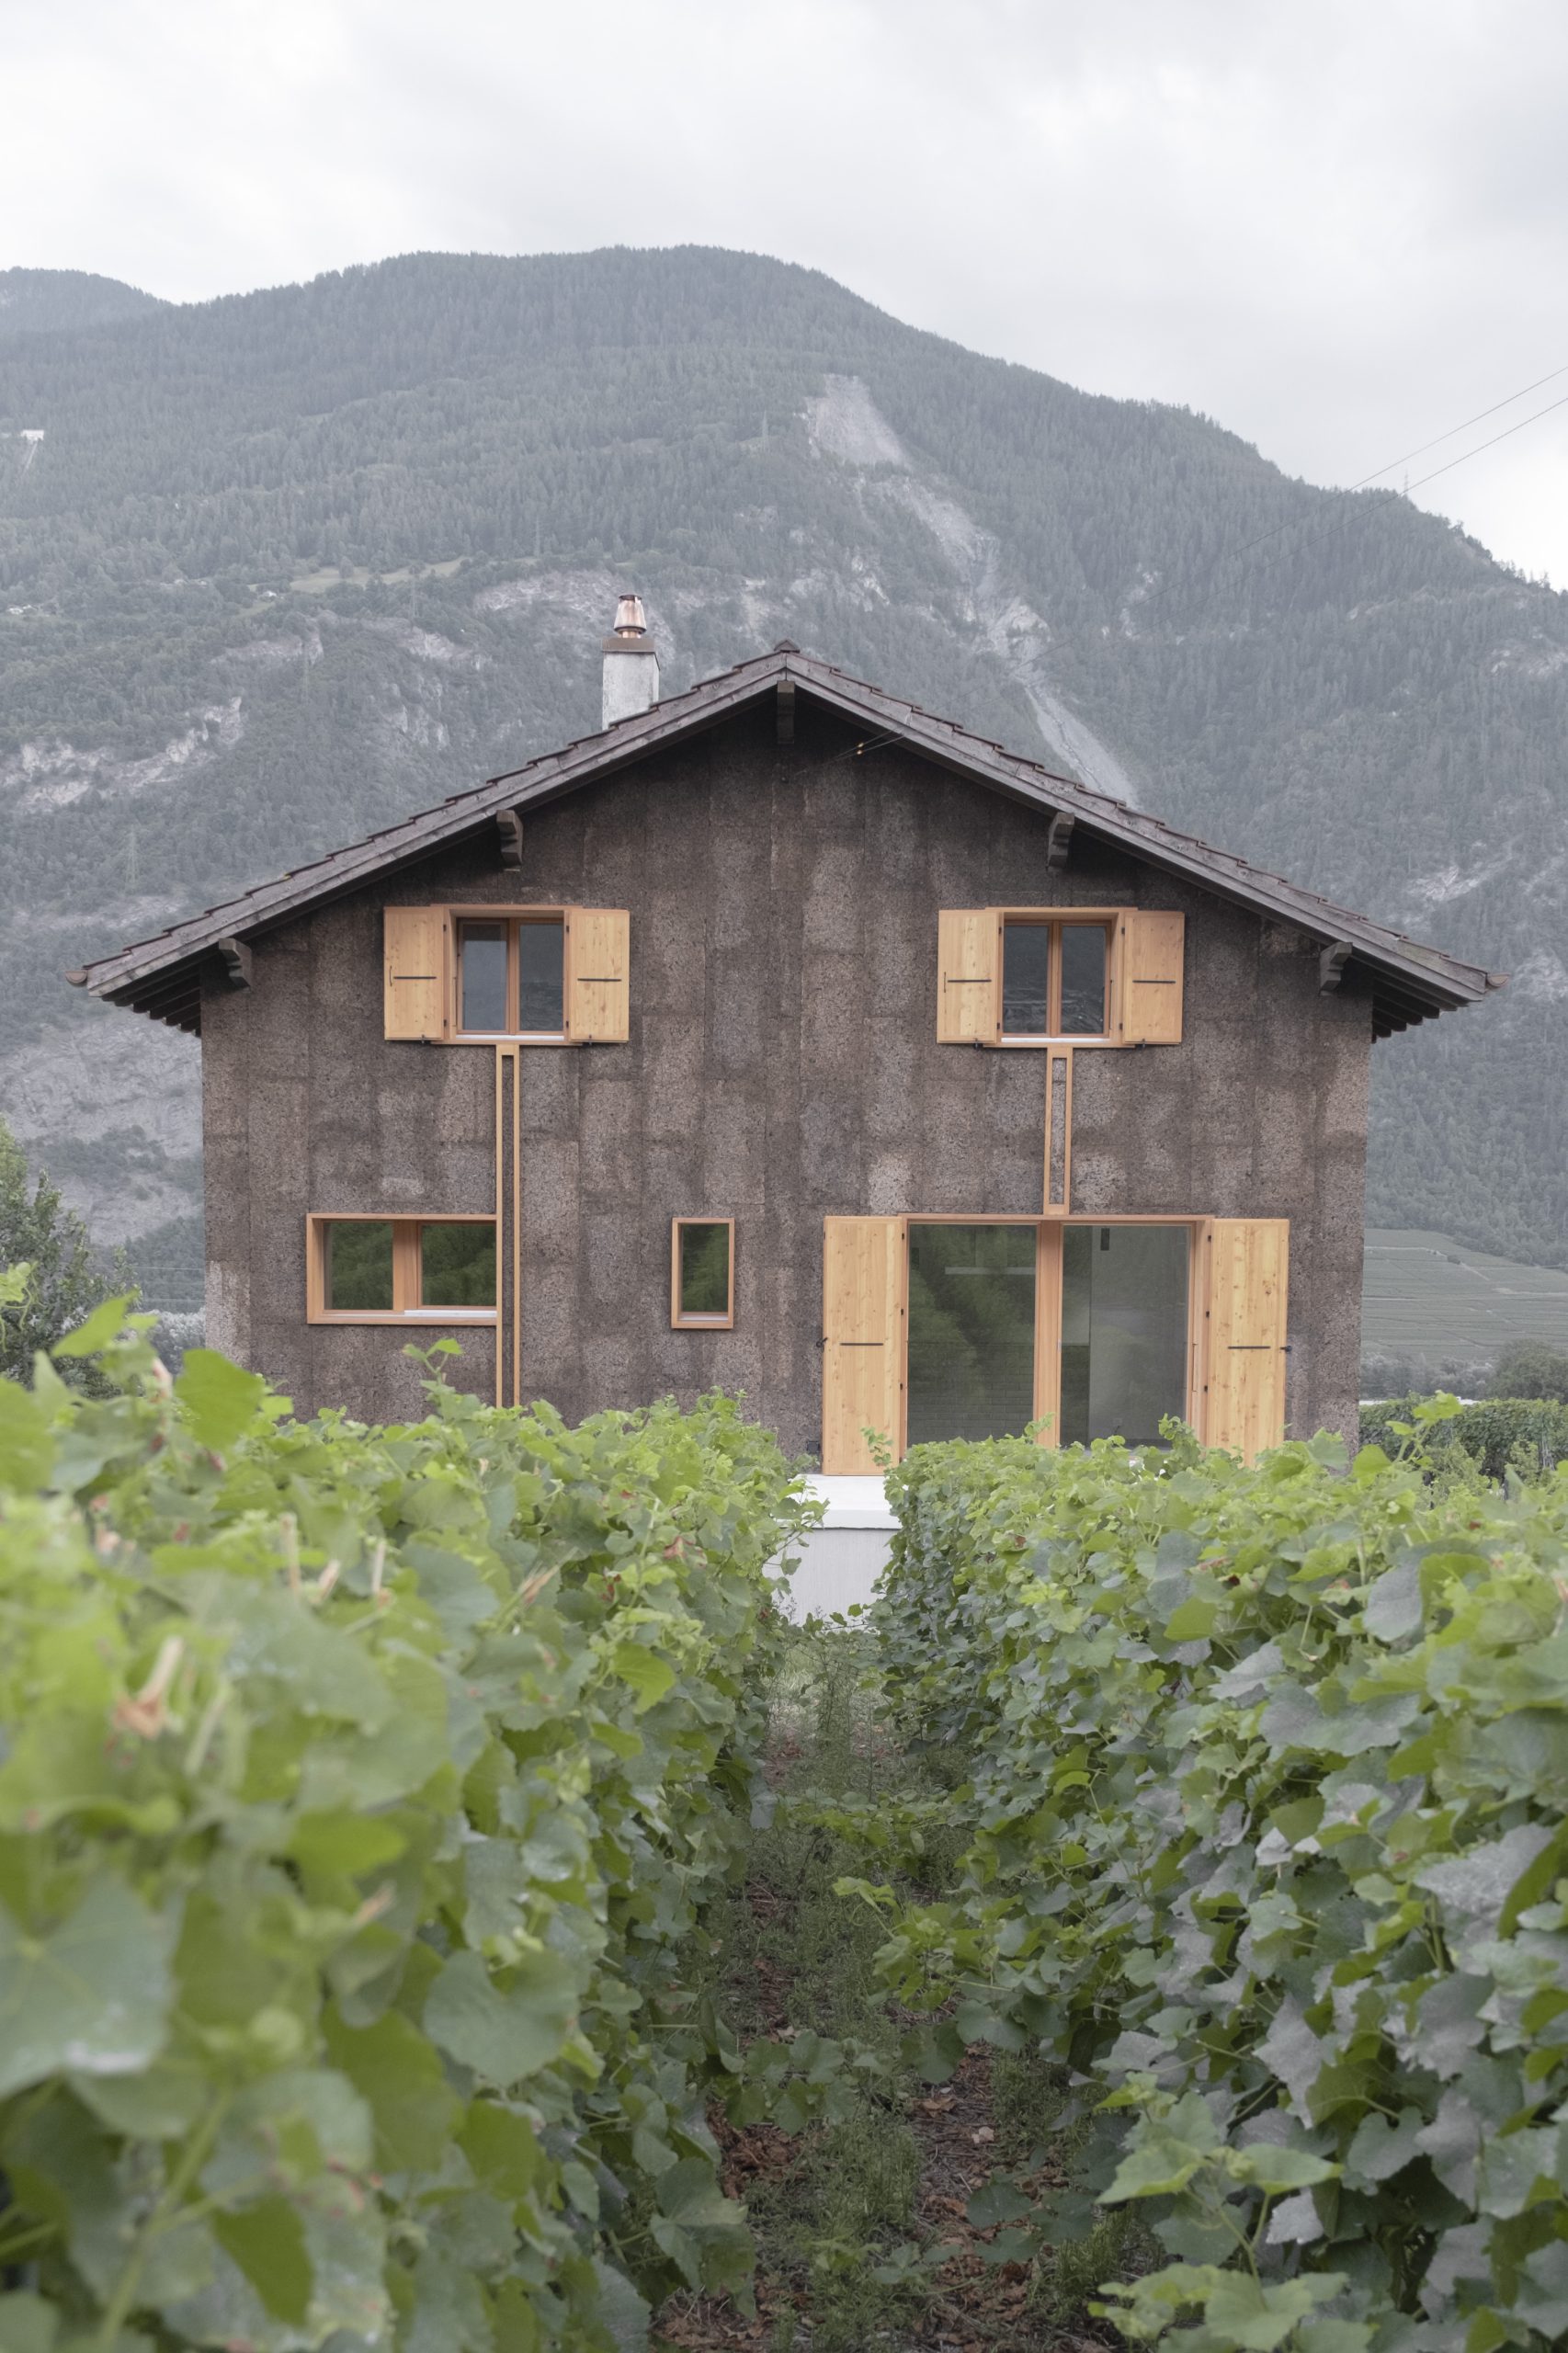
The Saint-Pierre-de-Clages renovation by ZDZ Architectes transforms a 1960s building with cork and raw earth brick into a luminous, eco-friendly… continue
-
The House Z in Egg
The Single-Family House Z Egg by Guter Plan shows that ecological building can be radically reduced, material-driven architecture using straw,… continue
-
The Gasthaus Dreiviertelweg
The Gasthaus Dreiviertelweg by raumdrei architekten transforms a historic inn in South Tyrol into a mindful retreat, blending careful renovation… continue
-
The School in Hittisau
The Campus School Hittisau by Studio Bär transforms a rural school into a sustainable, timber-based campus combining primary, middle, and… continue
-
The Casa RM Renovation
The Casa RM Renovation by Armando Ruinelli Architetti transforms a former stable in Soglio into a modern dwelling through handcrafted… continue
-
The Casa MC
The Casa MC by Armando Ruinelli Architetti transforms a narrow urban plot into a refined Alpine home, merging traditional materials… continue