Location: Lohn Ammannsegg, Solothurn, Switzerland
Year: 2025
Architecture: Haller Gut
Photography: Karina Castro
Closing a Gap, Quietly
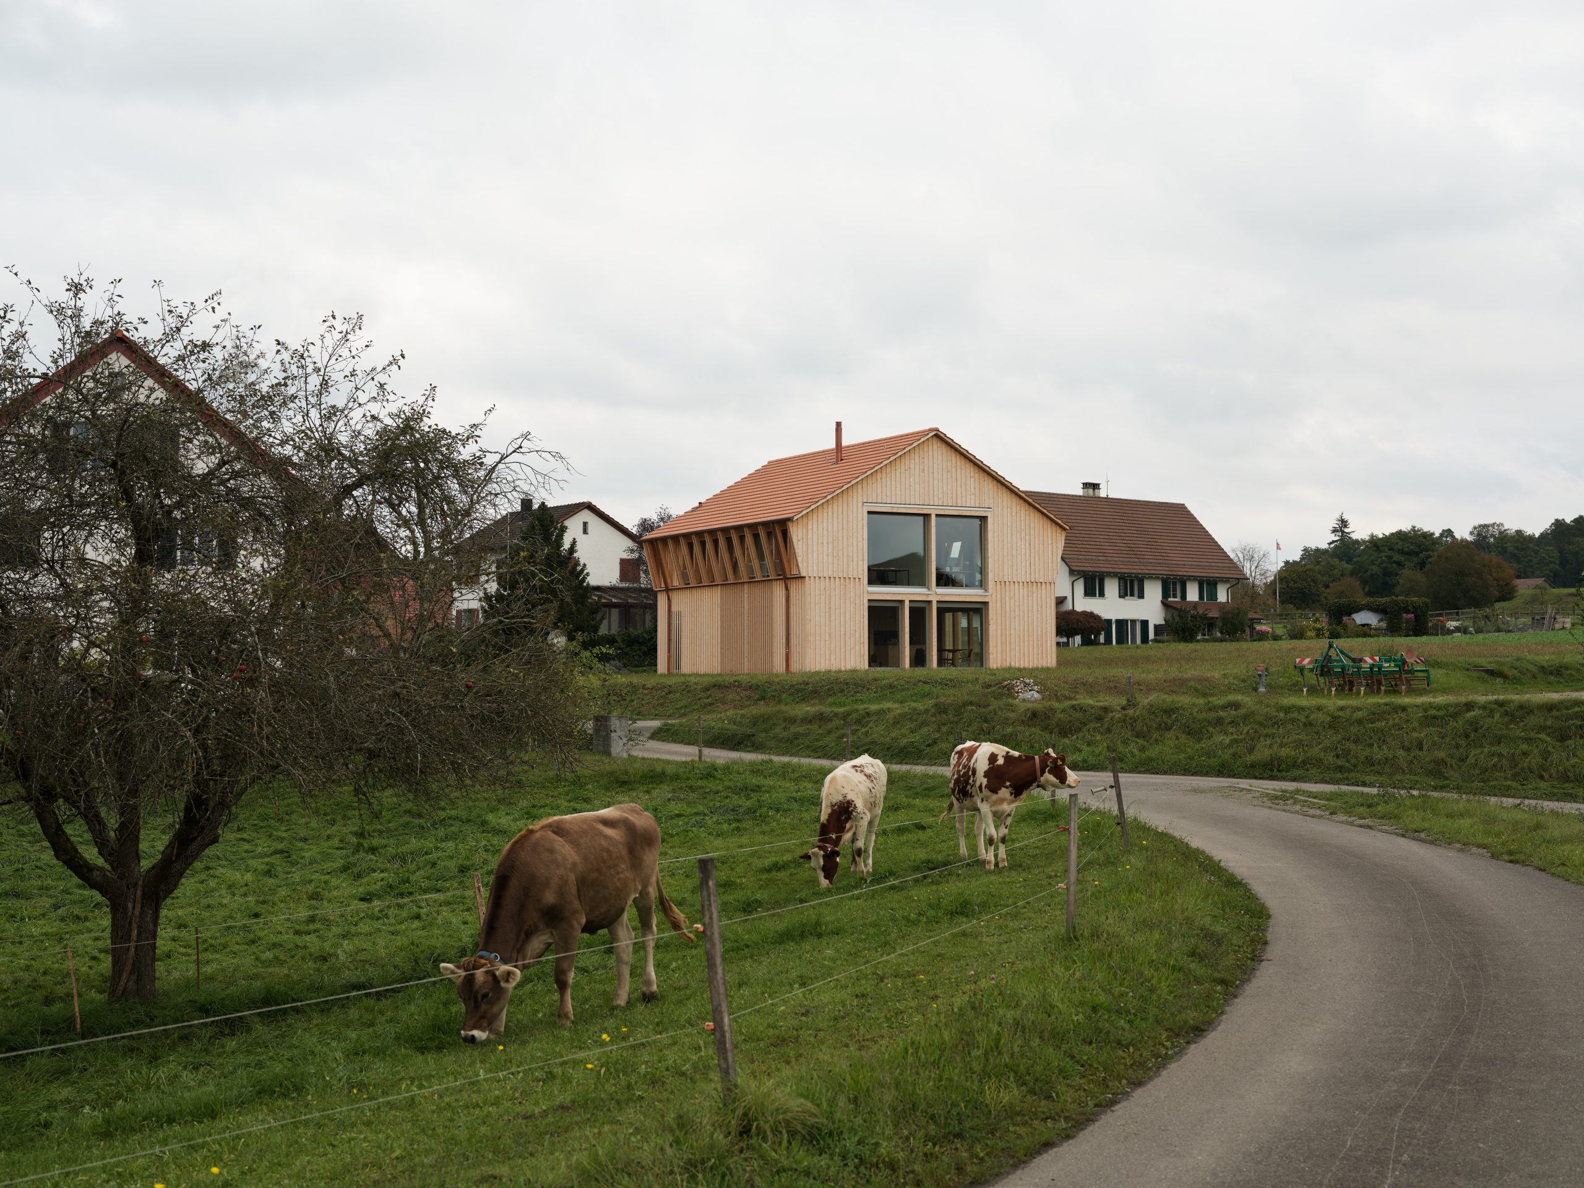
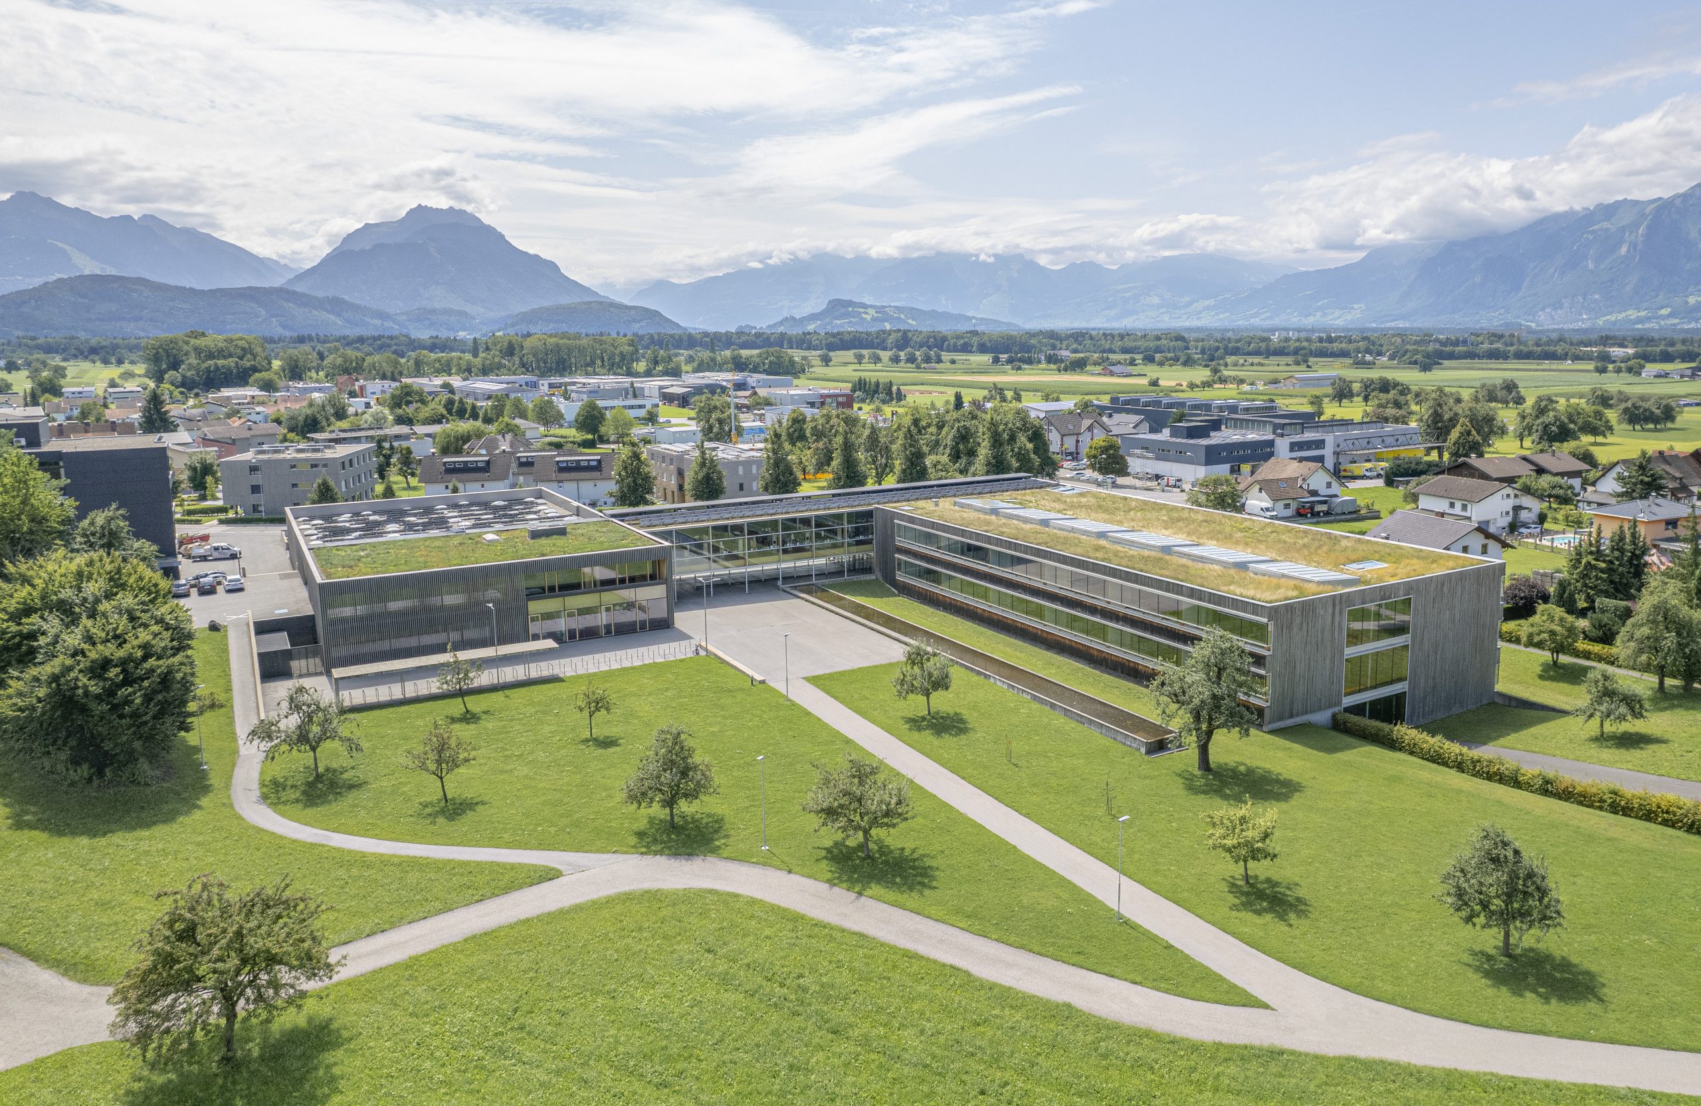
Not every site comes with room to spare. The plot between the existing double kindergarten and the multi-purpose hall along the street was narrow, sloped, and already framed on both sides. Haller Gut Architekten’s response was a three-story timber building that fills the space precisely, without pushing past its edges. A generous canopy and three covered entrance loggias mark the thresholds, giving the building a clear identity without adding visual weight to an already dense site.

Working With the Slope
The site’s slight slope, rather than being leveled off, is used as an organizing tool. Because the ground drops toward the building, both the school’s ground floor and the sports hall’s gallery level can be entered directly from grade, without ramps, stairs, or additional excavation. It’s a quiet piece of problem-solving that shapes how the whole building meets the ground.


One Material, Carried Through
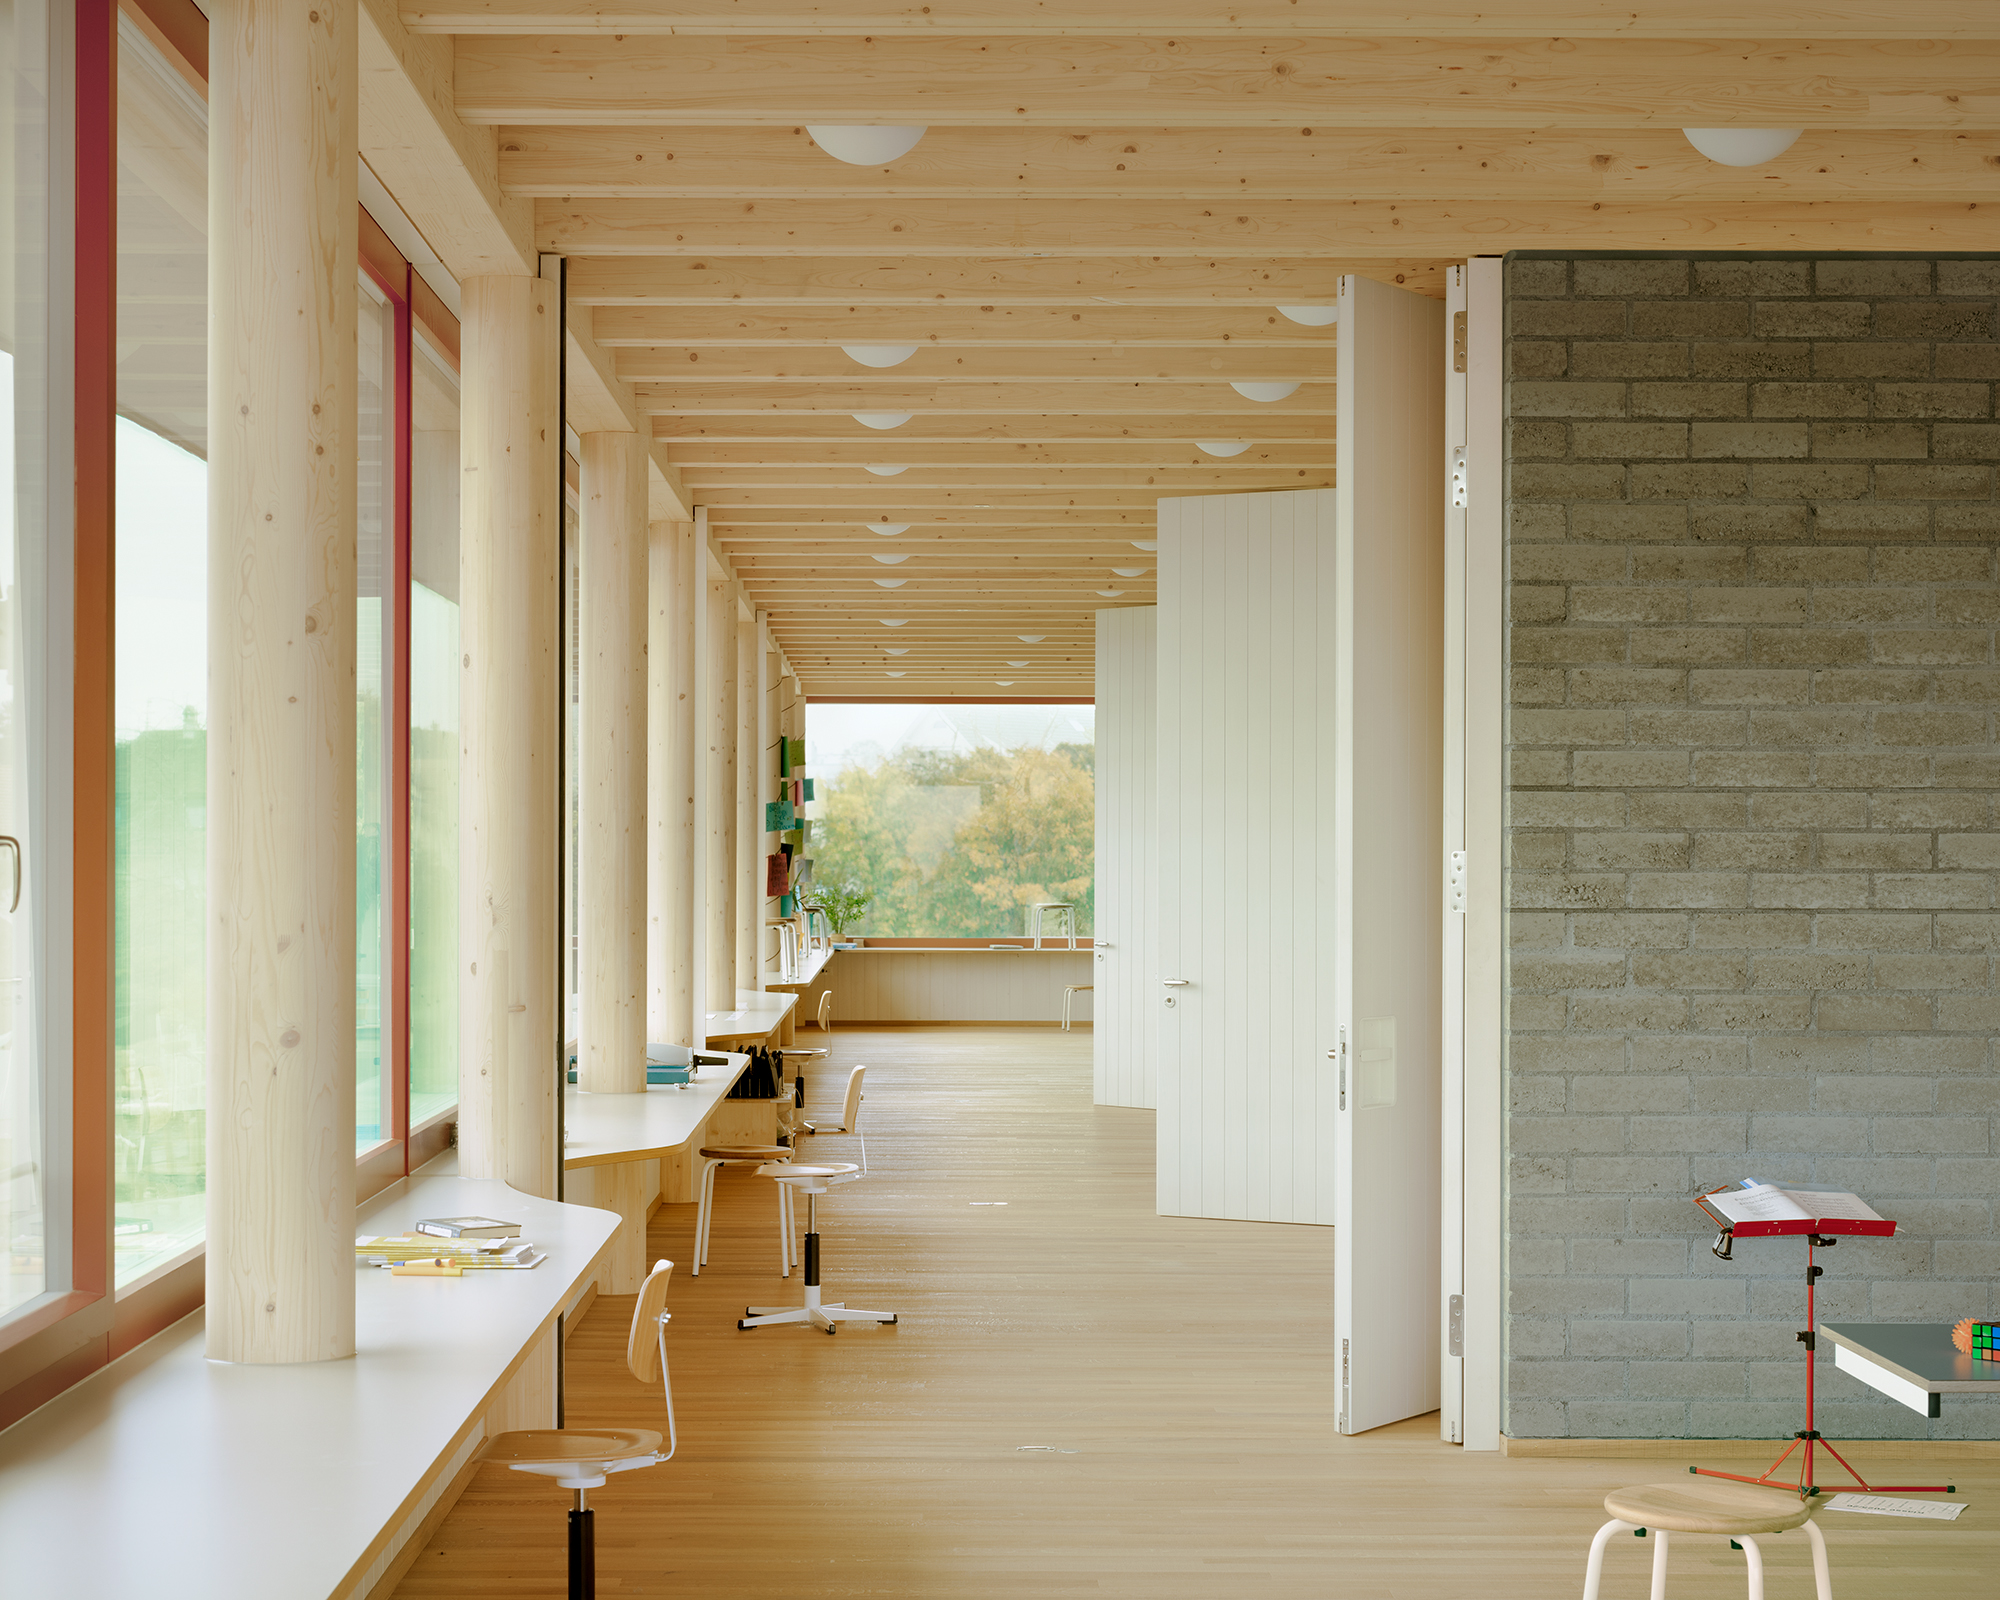
What stands out here is restraint. The timber structure is left exposed throughout the building, doing double duty as both frame and finish. Raw brick appears in select interior areas, left unfinished rather than smoothed over or clad. Together, the two materials form a reduced palette, an approach that is fairly common across Swiss school buildings, where budget and climate often seem to push architects toward fewer, more honest materials rather than more layers of finish. The result reads as deliberate rather than cost-driven, though the line between the two is not always easy to draw from the outside.

Open Space, Held in Place
Despite the added density, the complex still centers on a large shared open space, connecting the new building to existing playgrounds, sports areas, and a small natural forest to the west. A green belt of trees frames the site along the street, and generous distances to neighboring buildings keep sightlines open. The organization inside mirrors this clarity: school and sports hall function independently, while a central hall ties the school’s cluster of classrooms together for daily use.
Project Gallery